
How Wide and Tall Should a Single-Bay Garage Door Be?
You'll commonly see 8-, 9- and 10-foot single-door widths paired with 7- or 8-foot heights, but the combinations offered vary by product line.
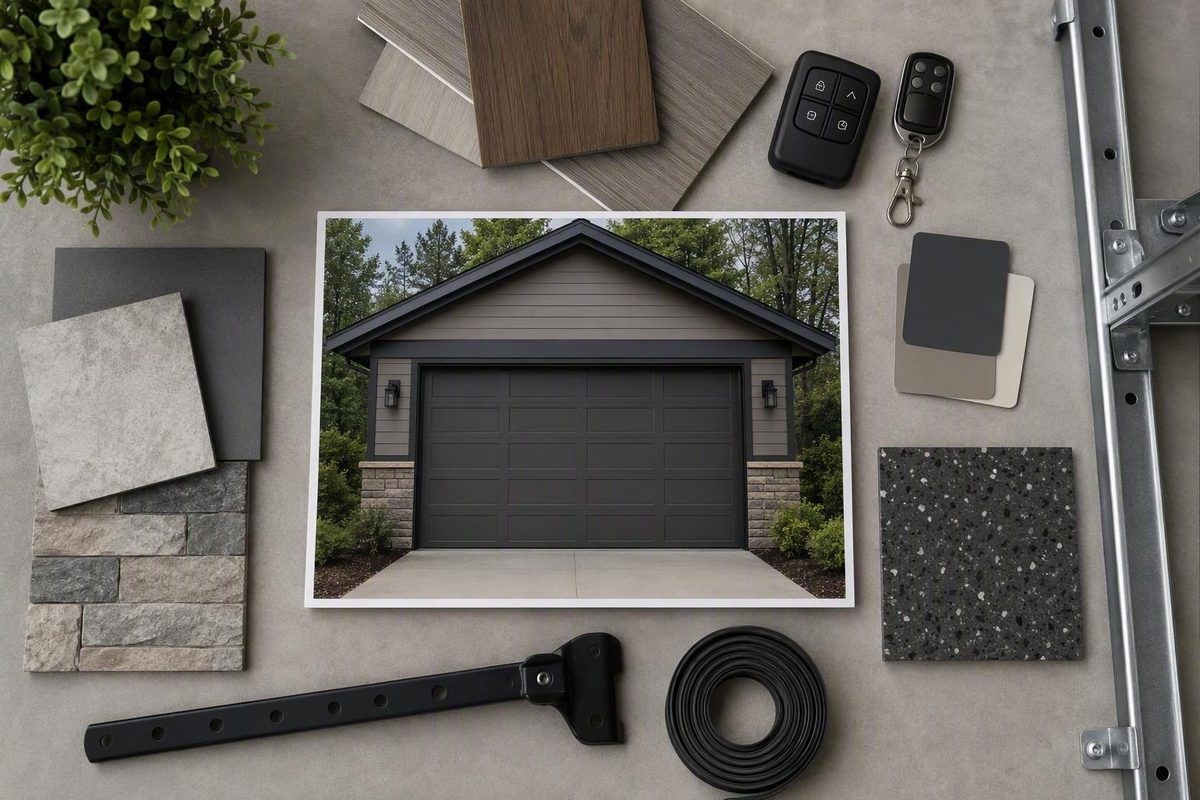
A common one-car garage door is 8 to 10 feet wide and 7 to 8 feet high. The strongest agreement centers on 8 × 7 feet and 9 × 7 feet as common residential single-door dimensions. If the structure permits, 9 × 7 feet is a sensible starting point because it provides more entry room than an 8-foot-wide door without using as much front-wall space as a 10-foot opening. Clopay identifies 8 × 7 and 9 × 7 feet as the two most common single-car sizes and describes single doors as 8 to 10 feet wide.
That does not make 9 × 7 feet a universal standard or guarantee that a particular car, SUV, pickup, or van will fit comfortably. The right size depends on the vehicle’s actual mirror-to-mirror width and loaded height, the finished opening, driveway approach, interior obstacles, and the clearances required by the selected tracks, springs, hardware, seals, and opener.
This guide synthesizes general manufacturer and installer guidance. The specifications for the chosen door system—and any applicable requirements from local authorities—should control the final design and order.
The Short Answer: Common One-Car Garage Door Sizes
The dimensions most often described as common for a one-car garage door are:
- 8 × 7 feet
- 9 × 7 feet
- 10 × 7 feet
- 9 × 8 feet
- 10 × 8 feet
There is no single residential size used everywhere. Clopay names 8 × 7 and 9 × 7 feet as its two most common single-car sizes, while C.H.I. Overhead Doors says 8 × 7 feet is the single-car size it sees most often. These are market conventions, not proof that one size is correct for every home. C.H.I. also identifies 16 × 7 feet as a common double-car size, so 16 × 7 should not ordinarily be treated as a one-car baseline. See C.H.I.’s garage-door size chart.
Common residential offerings include 8-, 9-, and 10-foot single-door widths paired with 7- or 8-foot heights, although availability varies by product line. The following chart is a planning aid, not a vehicle-fit guarantee. One installer’s residential size chart lists these common widths and heights.
| Nominal door size | Where it may make sense | Main point to verify |
|---|---|---|
| 8 × 7 ft | Smaller vehicle, older garage, or space-constrained opening | Mirror clearance and approach angle |
| 9 × 7 ft | Practical starting point for many new or replacement projects | Actual vehicle width and available sideroom |
| 10 × 7 ft | More maneuvering room, a wider vehicle, or frequent workshop access | Framing, wall area, and compatible hardware |
| 9 × 8 ft | More vertical clearance without a 10-foot width | Total loaded vehicle height and overhead installation space |
| 10 × 8 ft | Additional width and height for flexible access | Structural feasibility and the complete operating system |
A nominally wide door can still be difficult to use if the driveway forces a turn, seals or trim reduce the usable opening, or shelving and steps narrow the route immediately inside. Likewise, a vehicle may pass through a doorway yet leave too little margin for comfortable daily use.
Seven feet is a common residential height, while 8-foot-high doors are also available. Do not assume every listed width can be paired with either height as an immediately available stock product. Available combinations can vary by manufacturer, model, construction, design, and region.
The safest interpretation of “standard” is therefore commonly manufactured or encountered, not “required everywhere” or “suitable for every vehicle.” The finished opening and the selected product’s specifications ultimately control the order.
Choosing Between an 8-, 9-, and 10-Foot Width
Residential sizing guides commonly identify 8, 9, and 10 feet as the principal single-door widths, with 10 feet offering more nominal room for wider vehicles and maneuvering. See the width comparison in this residential size guide.
An 8-foot-wide door is a familiar option that may suit a smaller vehicle, an older garage, or an opening that cannot readily be enlarged. Its main drawback is limited room for mirrors and steering corrections. Even if the vehicle technically passes through, the driver may need to align carefully on every entry.
A 9-foot-wide door is a useful default when the building permits it. Compared with an 8-foot door, it adds 12 inches of nominal opening width. If the vehicle is perfectly centered and the entire difference remains usable, that represents 6 additional inches on each side. Trim, seals, jamb conditions, and imperfect alignment may reduce the practical benefit.
A 10-foot-wide door adds another 12 inches of nominal width over a 9-foot door. It is worth investigating for a wider vehicle, frequent movement of tools or equipment, workshop access, or greater flexibility for future vehicles.
A wider opening is not free space. It uses more of the front wall and may affect available jamb area, framing, product selection, and the tracks, springs, hardware, and opener needed for the chosen system. In new construction, these elements can be coordinated before framing. In an existing building, the wall and overhead space may constrain the choice.
There are also two different meanings of “fit”:
- Technical fit: The widest and tallest parts of the vehicle can pass through the usable opening.
- Comfortable daily fit: The driver can approach, make routine steering corrections, clear the jambs with mirrors in their normal position, and park without an awkward ritual.
The second standard is more useful for long-term ownership. A door that leaves only a small theoretical margin can become frustrating when approached at an angle, used in poor visibility, or shared by drivers with different comfort levels.
Driveway geometry matters. A straight approach lets the vehicle use the opening efficiently. If the driveway is narrow, curves near the garage, or requires a turn into the bay, the vehicle may enter diagonally. Its front corners and mirrors then follow different paths, making an otherwise adequate opening feel narrower.
Do not assume that “SUV,” “pickup,” or “van” determines the required width. Vehicles within each category vary in body width, mirror width, wheelbase, and turning behavior. Compare the opening with the exact model and configuration you intend to park.
Finally, plan beyond the current vehicle. Consider whether the garage may later hold a wider vehicle, bicycles, lawn equipment, a workbench, or materials that must pass through the opening. Extra width can be valuable, but it must be balanced against wall space, structural feasibility, product availability, and cost.
Choosing a 7- or 8-Foot Door Height
A 7-foot-tall door is a common residential choice, while 8-foot-high single doors are also widely available. A-1 Overhead Door Systems describes common single-car doors as generally 8 to 9 feet wide and 7 to 8 feet high. See its overview of residential garage-door sizes.
Investigate an 8-foot opening when the vehicle has any of the following:
- A tall roofline
- A lifted suspension
- A roof rack
- A roof-mounted cargo box or basket
- A fixed antenna or other accessory
- Equipment that will remain on the roof during entry
- A likely future replacement vehicle that is taller
Measure the vehicle in the condition in which it will enter the garage. A basic manufacturer body-height specification may not account for suspension changes, roof accessories, or carried equipment. The relevant figure is the highest fixed point in the normal loaded configuration.
Opening height and installation headroom are separate measurements:
- Opening height is measured from the finished floor to the finished top of the doorway.
- Headroom is the space above the opening needed for tracks, springs, brackets, door travel, and potentially an opener rail.
A wall framed for an 8-foot-high opening does not automatically have enough room for an 8-foot door system. The overhead area may be interrupted by:
- Beams
- Pipes or ducts
- Lights
- Electrical boxes or outlets
- Storage platforms
- Existing opener equipment
- A sloped or dropped ceiling
A taller sectional door also needs sufficient garage depth for its tracks and open position. The final height must therefore be coordinated with the selected door, track, spring, hardware, and opener package.
Do not treat an 8-foot height as mandatory for every truck or SUV. Some configurations fit comfortably through a 7-foot opening; others need additional clearance because of their actual height or roof equipment. Measure first, then compare the result with the supplier-confirmed usable opening.
Measure the Vehicle Before Deciding Whether It Fits
Start with a vehicle worksheet instead of relying on a generic category.
| Vehicle measurement | What to record |
|---|---|
| Mirror-to-mirror width | Widest width with mirrors in their normal driving position |
| Folded-mirror width | Width with mirrors folded, recorded as a separate scenario |
| Body width | Widest fixed body dimension, excluding mirrors |
| Total loaded height | Highest point with racks, cargo boxes, antennas, or equipment installed |
| Vehicle length | Overall length, including permanently mounted accessories where relevant |
| Approach notes | Whether the vehicle enters straight or must turn into the opening |
Measure the mirrors in the position normally used for driving. You may also record the folded-mirror width, but do not treat it as proof of comfortable access. A vehicle that fits only after both mirrors are folded may technically pass through while remaining inconvenient for everyday use.
A simple calculation shows the nominal margin:
Usable opening width − mirror-to-mirror vehicle width = total nominal clearance
Then divide the result by two:
Total nominal clearance ÷ 2 = nominal clearance per side when centered
For example, if the usable opening is 108 inches and the vehicle measures 84 inches across the mirrors, the nominal remaining clearance is 24 inches, or 12 inches per side when perfectly centered.
This calculation is a screening tool, not a universal comfort standard. Practical clearance can be reduced by weather seals, trim, projecting hardware, imperfect steering, an angled approach, an uneven opening, or the driver’s preferred margin.
Use the actual unobstructed daylight opening available to the vehicle, not merely the advertised door width. Ask the supplier whether seals, stop molding, jamb details, or other components affect that usable dimension.
Check the path beyond the doorway as well:
- Masonry or structural columns
- Jambs projecting into the path
- Shelving close to the opening
- Steps or curbs immediately inside
- Furnaces, water heaters, or other utility equipment
- Storage bins or bicycles
- A narrow aisle beside the parked vehicle
- A short garage that limits closing clearance
- Driveway boundaries that prevent straight alignment
Vehicle length does not determine doorway width, but it determines whether the door can close after the vehicle is parked. It also affects room for walking, storage, a workbench, and movement around the front and rear of the vehicle.
If an existing door is sound and operable, a cautious real-world check can reveal approach problems that static measurements miss. Perform any vehicle check only with the door fully open and stationary. Keep people and pets away from the vehicle path, and do not touch or adjust springs, cables, tracks, or brackets; Garage Reference notes that torsion springs can cause injury. See its garage safety statement.
How to Measure an Existing Opening for a Replacement Door
For a replacement, measure the finished opening itself. Do not assume the current door panel is correctly sized or that an older opening matches a current stock dimension. C.H.I. specifically recommends measuring the doorway because an existing door is not guaranteed to have been fitted correctly. Follow C.H.I.’s doorway-measurement overview.
Collect these measurements:
- Opening width: Measure horizontally between the finished inside edges.
- Opening height: Measure vertically from the finished floor to the top of the finished opening.
- Left sideroom: Measure the flat area from the left edge of the opening to the wall or first obstruction.
- Right sideroom: Measure the right side independently; do not assume it matches the left.
- Headroom: Measure from the top of the finished opening to the ceiling or first overhead obstruction.
- Backroom: Measure from the opening into the garage to the first obstruction.
- Floor condition: Record slope, humps, cracks, and level changes across the doorway.
- Obstructions: Mark lights, pipes, beams, ducts, outlets, shelving, ceiling joints, and existing opener components.
Take width and height readings in multiple locations. Measure width near the top, middle, and bottom; measure height near the left, center, and right. Record each result instead of rounding away discrepancies. Apple Door recommends taking width and height readings in at least three places. See its finished-opening measurement guidance.
A sketch is often more useful than a list. Draw the opening from inside the garage, label every measurement, and mark the location and depth of each obstruction. Photographs with a visible tape measure can help a supplier interpret unusual conditions, although they do not replace model-specific confirmation.
Published figures show why the complete operating system matters. Clopay lists minimum sideroom of 3¾ inches per side for specified standard spring systems, headroom of 10 inches for extension springs or 12 inches for torsion springs, and backroom equal to the door height plus 18 inches. These are product-related examples, not universal requirements for every door. Review Clopay’s stated installation clearances.
Opener-related requirements can differ substantially. Amarr’s initial measurement guide specifies at least 3¾ inches of sideroom per side, says most doors with an opener require 15 inches of headroom, and lists backroom of the door height plus 50 inches when an opener is installed. Check Amarr’s measurement and clearance figures.
Do not combine figures from unrelated manufacturers into a homemade specification. Once you identify a candidate door, obtain the installation instructions for that exact model, track, spring, and opener arrangement. Those instructions should control the final product-clearance verification.
Professional measurement is prudent when:
- The opening is uneven or visibly out of square.
- Headroom is limited.
- The ceiling slopes.
- Framing is concealed or unusual.
- The opening does not resemble a stock size.
- The floor slopes materially.
- Existing tracks or springs use an unfamiliar configuration.
- The project involves changing the opening.
For broader context on single, double, and RV bays, see Garage Reference’s related guide to garage-door sizes and the measurements needed before ordering.
Nominal Door Size, Finished Opening, and Installation Space
A nominal door size is the labeled width by height used to describe a door, such as 9 × 7 feet. It is a useful shopping reference, but it does not by itself describe all surrounding installation space or guarantee the final daylight clearance available to a vehicle.
Do not automatically treat the following terms as interchangeable:
- Nominal door size: The labeled width and height of the door.
- Finished opening: The completed doorway measured between finished inside edges and from the floor to the finished top.
- Rough opening: The framed opening before some or all finishes are installed; its definition and required dimensions may vary by system.
- Usable drive-through clearance: The actual unobstructed space through which the vehicle passes.
- Installation clearance: The sideroom, headroom, and backroom needed for tracks, springs, brackets, door movement, and an opener.
Several manufacturer guides instruct buyers to match door dimensions to the measured opening width and height. Other guidance discusses overlap at the sides for sealing. That difference does not necessarily make one source universally wrong; the sources may be describing different systems, framing details, or measurement conventions.
Do not resize framing based only on a generalized statement that the opening “must match” the door. Before ordering, ask the supplier or manufacturer to confirm in writing:
- Required finished-opening width and height
- How the manufacturer defines the rough opening
- Required jamb and header framing details
- Actual daylight clearance after trim and seals
- Left and right sideroom
- Headroom to the first obstruction
- Required backroom
- Spring and track configuration
- Opener location and clearance
- Bottom-seal provisions for an uneven floor
This distinction is especially important when replacing a door in an older opening. A doorway close to a common nominal size may still need approved trim details, another track package, or a custom door. A small irregularity might also be manageable within the selected manufacturer’s instructions. Product compatibility should be confirmed by the manufacturer, supplier, or qualified installer; structural questions may require an architect, engineer, or other appropriate building professional.
Replacement, New Construction, or Custom Door?
The decision process changes with the project.
For a straightforward replacement, begin with the actual finished opening and the available sideroom, headroom, and backroom. Do not order based on an assumed standard or the dimensions of the old panels. Confirm whether a stock door is available for the measured opening and whether its complete operating system fits the surrounding space.
For new construction, compare 8-, 9-, and 10-foot widths before the wall is framed. A 9-foot width is a practical baseline when space permits; a 10-foot opening may provide easier access or more flexibility. Select the likely door, tracks, springs, and opener early enough for the wall and ceiling layout to accommodate the system.
Existing garages can impose constraints that new construction does not. Older homes may have narrow, uneven, or nonstandard openings. A beam, masonry wall, short ceiling, or limited garage depth may prevent use of an otherwise desirable stock size.
A custom-size door may be worth investigating when there is:
- A nonstandard finished opening
- An oversized or unusually tall vehicle
- Unusual framing
- An older garage with dimensions outside current stock offerings
- A need to preserve an existing architectural opening
- A width-and-height combination unavailable in the selected product line
Custom sizing does not automatically solve inadequate headroom or incompatible hardware space. Those conditions may instead require an approved low-headroom track arrangement, another spring or opener configuration, structural work, or a different door system.
Commercial guidance generally reports that custom doors may cost more and take longer to manufacture or deliver, but the actual difference depends on the product, finish, market, and supplier. This sizing guide similarly identifies nonstandard openings and unusual framing as reasons to consider custom products.
Requirements also vary by location and project. Before altering an opening, consult the relevant local authority about applicable building, zoning, permit, wind-load, fire-resistance, or other requirements, and verify any homeowners’ association restrictions. Manufacturer guidance likewise treats local requirements as a project-specific consideration rather than assuming one common size complies everywhere.
Final Pre-Order Checklist
Before purchasing a one-car garage door, confirm each item below.
- [ ] Record the vehicle’s mirror-to-mirror width with mirrors in their normal position.
- [ ] Record folded-mirror width separately, not as proof of comfortable daily access.
- [ ] Measure the vehicle’s total loaded height, including racks, boxes, antennas, and roof equipment.
- [ ] Record vehicle length and confirm the door can close with the vehicle parked.
- [ ] Measure the finished opening’s width in several places.
- [ ] Measure the finished opening’s height in several places.
- [ ] Record left and right sideroom independently.
- [ ] Measure headroom to the first obstruction.
- [ ] Measure backroom to the first obstruction.
- [ ] Note floor slope, cracks, humps, and out-of-level conditions.
- [ ] Mark beams, lights, pipes, ducts, outlets, shelves, and opener equipment.
- [ ] Calculate nominal vehicle clearance using the actual usable opening.
- [ ] Evaluate driveway alignment and the turning approach.
- [ ] Check the path immediately inside for steps, columns, shelving, and utilities.
- [ ] Select the door, tracks, springs, hardware, seals, and opener as one coordinated system.
- [ ] Obtain model-specific opening and clearance requirements.
- [ ] Ask for the expected daylight opening after trim and seals are installed.
- [ ] Check whether the preferred width-and-height combination is stocked or requires a special order.
- [ ] Verify structural feasibility before widening or raising the opening.
- [ ] Check applicable local requirements and HOA restrictions before altering the building.
- [ ] Arrange professional measurement for an uneven, custom, low-headroom, or structurally modified opening.
The practical decision rule is simple: choose the smallest common size that provides comfortable, verified access for the actual vehicle and intended garage use—not merely a theoretical fit.
Frequently Asked Questions
Is a one-car garage door usually 8 × 7 or 9 × 7 feet?
Both are common. Some manufacturers identify 8 × 7 feet as the size they encounter most often, while other sources identify 9 × 7 feet as common in newer construction. There is not enough consistent evidence to call either one the universal residential standard. This comparative size guide identifies both 8- and 9-foot widths as common single-door choices.
Treat 8 × 7 feet as a possible fit for a smaller vehicle or constrained opening. Treat 9 × 7 feet as a practical starting point where space permits because it provides an additional foot of nominal width. In either case, measure the vehicle and finished opening before deciding.
Will an 8-foot-wide garage door fit an SUV or pickup?
It might, but the vehicle category cannot answer the question. Measure the exact vehicle from mirror to mirror and compare that figure with the actual usable drive-through width. Also account for the approach angle, jambs, trim, seals, and obstacles immediately inside.
An 8-foot opening can provide a technical fit while still feeling restrictive in daily use. If the building permits, compare it with a 9- or 10-foot opening rather than assuming folded mirrors make the smaller opening comfortable.
Should the replacement door match the garage opening exactly?
Several manufacturer guides describe the door as matching the measured opening width and height, but terminology and sealing details differ among systems. Do not assume nominal size, rough opening, finished opening, and usable clearance are always identical.
Measure the finished opening, identify the selected door system, and ask the manufacturer or supplier to confirm the required opening, sealing or overlap arrangement, framing details, and actual daylight clearance in writing.
How much headroom and backroom does a garage door opener require?
There is no universal figure. Requirements depend on door height, track arrangement, spring system, opener, and nearby obstructions.
Amarr says most doors with an opener require 15 inches of headroom and specifies backroom equal to the door height plus 50 inches when an opener is installed. Those are Amarr’s initial measurement figures, not universal specifications; use the instructions for the exact selected system. Review Amarr’s measurement guide.
When is a custom one-car garage door necessary?
A custom door may be appropriate when the finished opening is nonstandard, the garage has unusual framing, the vehicle is oversized, greater height is required, or the preferred width-and-height combination is unavailable as a stock product.
Before ordering custom, compare the permitted options for the existing opening with the cost and feasibility of altering that opening after structural review. Custom doors may involve added cost or lead time, while resizing an opening may involve framing work, permits, and changes to nearby building systems.
Conclusion
The leading common one-car garage-door sizes are 8 × 7 and 9 × 7 feet, with 9 × 7 feet a sensible starting point when the structure permits. A 10-foot width can provide more maneuvering room, while an 8-foot height may suit a taller or accessorized vehicle. Residential sellers also describe 7- to 8-foot heights and 8- to 9-foot widths as common single-door dimensions. See the residential size overview from A-1 Overhead Door Systems.
The final choice should come from the actual vehicle and finished-opening measurements, followed by verification against the exact door, track, spring, hardware, seal, and opener specifications. If the opening will be widened or raised, confirm structural feasibility and applicable local requirements before ordering.