
How to Choose a One-Car Garage Door That Actually Fits
Residential options include 8-, 9- and 10-foot widths and 7- or 8-foot heights. Check the finished opening plus vehicle and hardware clearances.
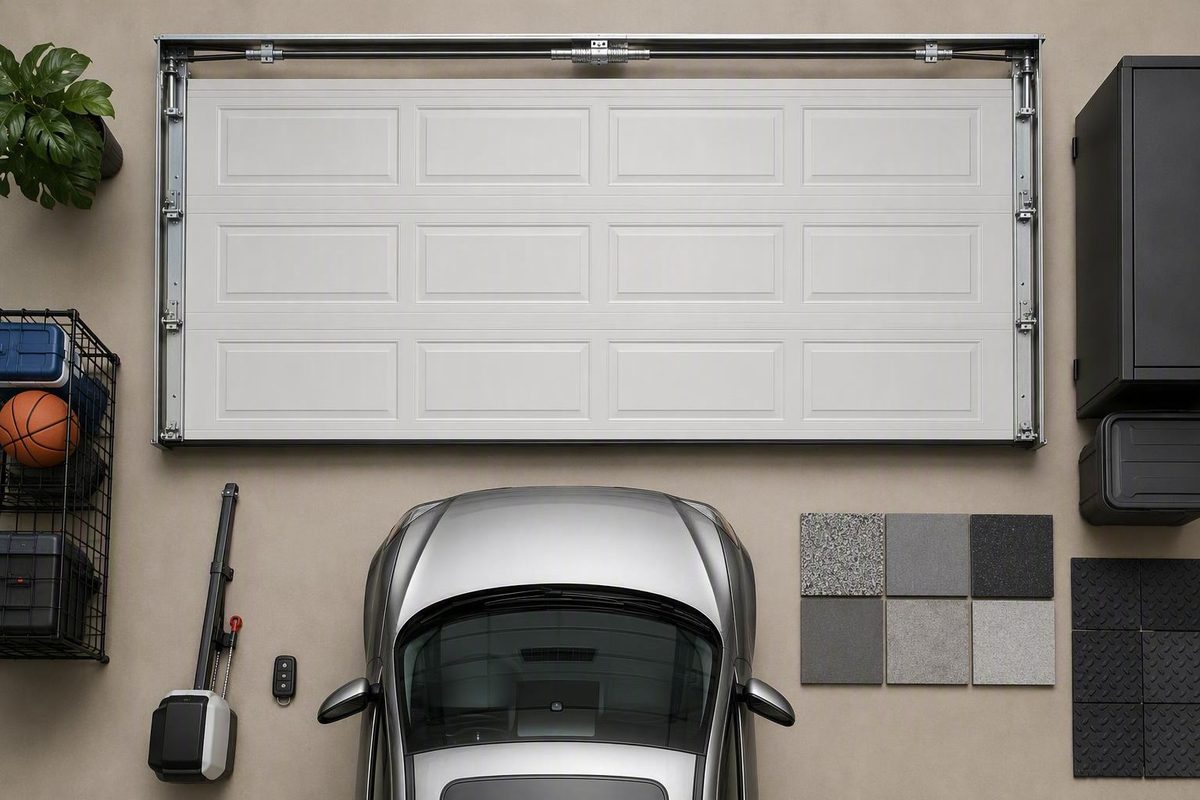
Choosing the right single-car garage door is not simply a matter of picking a “standard” size. The door must accommodate the actual vehicle, match the finished opening, and leave enough surrounding space for tracks, springs, door travel, and an automatic opener.
Common starting points are 8 × 7, 9 × 7, and 10 × 7 feet. Taller 9 × 8 and 10 × 8-foot options are also worth considering. But the correct size comes from measurements—not the vehicle category, the dimensions of the old door, or the garage’s overall floor plan.
The quick answer: common single-car garage door sizes
Commonly cited single-car garage door dimensions are 8 × 7, 9 × 7, and 10 × 7 feet. Seven feet is a common residential height, while 8-foot-tall doors are also available for taller vehicles and new-construction planning. Manufacturer and installer guidance generally places ordinary single-car doors within an 8-to-10-foot width range, although availability varies by product line and market. Clopay identifies 8 × 7 and 9 × 7 feet as its two most common single-car sizes.
| Nominal door size | Dimensions in inches | General planning role |
|---|---|---|
| 8 × 7 feet | 96 × 84 inches | Space-conscious option for a compact vehicle or constrained existing opening |
| 9 × 7 feet | 108 × 84 inches | Middle option with one additional foot of width for maneuvering |
| 10 × 7 feet | 120 × 84 inches | Wider single bay for a large vehicle, workshop access, or more operating margin |
| 9 × 8 feet | 108 × 96 inches | Taller planning option for an equipped or unusually tall vehicle |
| 10 × 8 feet | 120 × 96 inches | Wider and taller option where vehicle clearance and framing permit it |
The conversions and listed market options are consistent with commercial sizing guides that identify 8-, 9-, and 10-foot widths and 7- or 8-foot residential heights. Continental Door lists 8 × 7, 9 × 7, and 10 × 7 feet as common single-car choices.
An 8 × 7-foot door is often associated with older, compact, or space-constrained openings. It may work well in the right setting, but it can feel tight if the vehicle is wide, the mirrors remain extended, or the driveway does not provide a straight approach.
A 9 × 7-foot door provides a full additional foot of total opening width over an 8-foot door. That extra width can make alignment, unloading, and repeated daily entry less demanding. It is a widely available middle choice, but it does not guarantee that every SUV, pickup, or van will fit.
A 10 × 7-foot door adds another foot of width. It can be useful for large vehicles, workshop traffic, mobility needs, or drivers who want more tolerance for an angled approach. Product availability, framing requirements, and cost implications are project-dependent. In particular, adapting an existing smaller opening may involve structural work that would not apply to a new opening already designed for the wider door.
There is no universally accepted answer to whether 8 × 7 or 9 × 7 feet is “the” most common size. C.H.I. reports that 8 × 7 is the single-car size it sees most often, while Metro Garage Doors describes 9 × 7 as a modern default. These are commercial market observations, not national standards or code requirements. C.H.I. also cautions that garage openings are unique, while Metro’s guide characterizes 9 × 7 as a common modern option.
Finally, do not confuse garage-door dimensions with the garage’s floor plan. A garage described as 12 feet wide or 22 feet deep does not necessarily have a door opening of either dimension. The interior room, framed opening, finished opening, door, and usable drive-through space are separate measurements.
Choosing between an 8-, 9-, and 10-foot width
Vehicle labels such as “compact,” “SUV,” and “pickup” are useful starting points, but they are not measurements. Models within the same category can have different body widths, mirror arrangements, fender shapes, accessories, and turning characteristics. Driver confidence and driveway geometry also affect how much opening width feels comfortable.
Measure the vehicle at its widest fixed point. Include mirrors that do not fold. If the mirrors fold, decide whether folding them for every arrival and departure is acceptable. Also account for running boards, fender extensions, handles, racks, and regularly installed accessories wherever they determine the widest point.
The arithmetic between the common door widths is straightforward:
- An 8-foot opening is 96 inches wide.
- A 9-foot opening is 108 inches wide—12 inches more in total.
- A 10-foot opening is 120 inches wide—another 12 inches more.
Those dimensions follow the common 8-, 9-, and 10-foot single-door options identified in garage-door sizing guidance. Good Guys Garage Door describes these widths as traditional, increasingly common, and oversized single-bay choices, respectively.
Additional width is not merely about whether the car can cross the threshold. It affects:
- How precisely the driver must align the vehicle
- Exposure of mirrors and bodywork to the jambs
- Tolerance for a curved or angled driveway approach
- Space for people walking near the sides of the opening
- Ease of moving bins, tools, bicycles, or equipment
- How comfortable the opening remains after a future vehicle change
| Door width | Likely use case | Principal limitation | What must be measured |
|---|---|---|---|
| 8 feet | Compact vehicle, narrow lot, or constrained existing opening | Less tolerance for mirrors, imperfect alignment, and angled approaches | Vehicle’s widest fixed point, mirrors, usable opening, approach angle |
| 9 feet | General-purpose single bay where easier daily entry is desirable | May still be tight for especially wide vehicles or accessories | Actual vehicle width, desired comfort margin, jamb obstructions |
| 10 feet | Large vehicle, workshop access, accessibility needs, or greater maneuvering margin | May require more framing space or a less common configuration | Vehicle and accessory width, structure, sideroom, hardware availability |
Do not assume an 8-foot door fits every compact, a 9-foot door fits every SUV, or a 10-foot door fits every pickup. Category-based recommendations are broad planning aids. Model-specific dimensions, mirrors, structural clearance, and future needs must control.
There is also no universal number of inches that every driver needs between the vehicle and frame. Instead, calculate the available total clearance:
Usable opening width − vehicle width at its widest equipped point = total clearance
That total will not remain evenly divided between the two sides when the vehicle is off-center. Consider the driveway angle, the turning path, visibility from the driver’s seat, and the consequences of entering slightly to one side. If possible, test your assumptions with tape marks, cones, or temporary guides before committing to a new opening.
For a new garage, size for more than technical passage. Consider foreseeable vehicles, accessibility requirements, passenger unloading, storage along the walls, children or other pedestrians moving through the garage, and how often the bay will be used. A door that admits today’s vehicle by a narrow margin may still be a poor long-term choice.
When a 7-foot door is not tall enough
A 7-foot door is 84 inches high, and an 8-foot door is 96 inches high. Both are available residential heights, although 7 feet is more commonly treated as the baseline. A-1 Overhead Door Systems describes common single-door heights as ranging from 7 to 8 feet. Its residential-size guide also identifies 8-to-9-foot widths as common for a single garage.
Measure the vehicle at its tallest equipped point, not merely the manufacturer’s published base-body height. The complete height check should include:
- Roof racks and crossbars
- Cargo boxes, bicycle carriers, and kayaks
- Ladders and trade equipment
- Antennas that cannot safely flex or retract
- Lifted suspension and larger tires
- Camper shells, rooftop tents, and camper equipment
- Permanent lights, vents, or other modifications
- Anything carried regularly rather than only once
An 8-foot-tall door can be useful for a tall van, pickup, modified vehicle, or foreseeable future purchase. It does not, however, automatically fit a particular garage.
Opening height and interior ceiling clearance are different. An 8-foot opening also needs clear space above it for the selected tracks and spring system, plus adequate depth for the raised door and opener rail. A ceiling that appears high enough may still contain a beam, pipe, light, storage rack, or other obstruction in the required hardware path.
This distinction is especially important in replacement projects. Specifying an 8-foot opening during design is relatively straightforward when the wall, header, ceiling, and roof system can be coordinated around it. Raising an existing 7-foot opening can affect the structural header and surrounding framing. It is not simply a matter of removing trim.
True RV requirements often exceed ordinary residential single-door heights. Plan an RV bay from the exact vehicle, including rooftop air-conditioning equipment, vents, antennas, and permanently carried accessories, rather than treating an ordinary 8-foot residential door as an RV solution.
Door size, opening size, and garage size are not the same thing
Garage-door planning becomes much clearer when every dimension has a precise label.
Nominal door size is the width and height used to identify and order the door, such as 9 × 7 feet.
Finished opening is the completed opening between the finished left and right jambs and from the finished floor to the underside of the finished header. Manufacturer guidance commonly calls for the nominal door dimensions to match this opening, but the instructions for the selected system must control. Amarr states that the new door’s width and height correspond to the measured opening.
Rough opening is the framed opening before all jamb liners, finish materials, trim, or other components have necessarily been installed. Some guides use “rough opening” loosely, so do not assume that a stud-to-stud measurement is interchangeable with the final jamb-to-jamb measurement. Confirm what materials will be added and which surface the manufacturer expects you to measure.
Door-panel dimensions describe the physical door itself. Measuring an existing panel is not a dependable substitute for measuring the opening.
Usable drive-through clearance is the actual unobstructed space through which the vehicle passes. Stops, seals, trim, tracks, jamb details, and door construction can affect this space.
Overall garage dimensions describe the room or building. A 12-foot-wide garage does not have a 12-foot door, and a 22-foot garage depth says nothing about opening height. Floor-plan dimensions are not door-opening dimensions.
Illustration brief — dimensions to label
Exterior elevation:
┌──────────────── rough framing / wall structure ────────────────┐
│ ← left sideroom → ┌──── finished opening ────┐ ← right sideroom →│
│                   │                           │                   │
│                   │ ← nominal door width →    │                   │
│                   │                           │                   │
│                   │ nominal door height       │                   │
│                   │ ↕                         │                   │
│                   └────── finished floor ─────┘                   │
└───────────────────────────────────────────────────────────────────┘

Interior side view:
                 ceiling or lowest obstruction
──────────────────────────────────────────────────────────────────
       ↕ headroom
top of opening ─────── horizontal track / raised-door path ──────→
opening           ←──────────── backroom ────────────────────────→

Also label:
• Rough framing behind or outside the finished jamb assembly
• Sideroom separately on the left and right
• Opener rail path and motor location
• Overall garage interior width, height, and depth
• Any beams, ducts, lights, pipes, shelving, or ceiling storage
How to measure a single-car garage door opening
Gather the following before starting:
- A rigid metal tape measure
- A notepad or phone for recording every reading
- A pencil or marker
- A level
- A camera for documenting irregularities
- Safe access for viewing overhead obstructions
Do not climb on unstable objects or work around a moving door. If the existing assembly prevents safe access to the measuring points, stop and arrange a professional site measurement.
Step 1: Measure finished opening width. Measure between the finished jambs at the top, middle, and bottom. Label each reading rather than immediately deciding which one determines the order.
Step 2: Measure finished opening height. Measure from the finished floor to the underside of the finished header at the left, center, and right. Record all three readings.
Step 3: Measure left and right sideroom separately. On each side, measure from the jamb to the nearest wall, framing member, shelf, pipe, electrical equipment, or other obstruction. Do not assume the two sides are equal.
Step 4: Measure headroom. Measure vertically from the top of the opening to the ceiling or lowest obstruction. Check the full area where the tracks, springs, and opener will sit. Beams, pipes, ducts, lights, ceiling storage, and changes in ceiling height all matter.
Step 5: Measure backroom. Measure from the plane of the opening into the garage along the intended horizontal-track and opener path. Record the first obstruction, not simply the distance to the rear wall.
Step 6: Check level and square. Use a level to examine the floor and jambs. Compare diagonals where practical, and document visible gaps or conflicting readings. Photograph sloped floors, bowed jambs, damaged framing, and unusual trim with the tape measure visible.
These multiple-point measurements and surrounding-clearance checks are consistent with installer guidance that calls for measuring the opening, headroom, sideroom, garage depth, and obstructions. R&S Concord also advises checking for an uneven opening or unlevel floor.
Published instructions conflict over which reading should determine an order when an opening is uneven. Some guidance uses the largest or tallest finished-opening measurement, while other instructions use the narrowest or smallest rough-opening reading. The difference reflects both context and terminology. Preserve every reading and follow the ordering method for the selected door system rather than silently choosing one. AMR’s measuring guide demonstrates different rules for finished and rough openings.
Measure the opening even if the old door appears to fit. Copying the old panel can reproduce an earlier sizing or installation error.
Printable measurement worksheet
| Item | Reading |
|---|---|
| Opening width—top | ____ |
| Opening width—middle | ____ |
| Opening width—bottom | ____ |
| Opening height—left | ____ |
| Opening height—center | ____ |
| Opening height—right | ____ |
| Left sideroom | ____ |
| Right sideroom | ____ |
| Headroom to ceiling | ____ |
| Headroom to lowest obstruction | ____ |
| Backroom to first obstruction | ____ |
| Floor variation from side to side | ____ |
| Vehicle width at widest equipped point | ____ |
| Vehicle height at tallest equipped point | ____ |
| Mirrors folded or fixed | ____ |
| Roof or body accessories | ____ |
| Beams, pipes, ducts, lights, or fans | ____ |
| Shelving or ceiling storage | ____ |
| Attic stairs or access panels | ____ |
| Proposed opener rail path | ____ |
| Photos taken | Yes / No |
Sideroom, headroom, and backroom: the installation envelope
A door may match the opening perfectly and still be impossible to install with the proposed hardware. Tracks, spring assemblies, brackets, door travel, and opener rails require an installation envelope around and behind the opening.
Sideroom is the clear wall area beside each jamb. Approximately 3.75 inches per side is frequently cited for certain standard extension- and torsion-spring systems. Some configurations cite as much as 5.5 inches per side, demonstrating why 3.75 inches cannot be treated as a universal minimum.
Headroom is the clear vertical distance above the opening. Published figures include approximately 10 inches for certain extension-spring arrangements and 12 inches for certain torsion-spring arrangements. Other guidance uses approximately 15 inches for many doors equipped with an opener.
Manufacturer-approved low-headroom hardware can sometimes reduce the requirement substantially. One Holmes measuring guide lists a compatible configuration requiring as little as 4.5 inches, but the same document gives different requirements for other springs and door collections. Compatibility depends on the particular door, spring system, track layout, and installation conditions. The Holmes guide itemizes the 3.75-, 5.5-, 10-, 12-, and 4.5-inch requirements by configuration.
Backroom is the depth required for the raised door, horizontal tracks, and any opener rail. One commonly cited starting point without an opener is:
Door height + 18 inches
For a 7-foot door:
7 feet + 18 inches = 8 feet 6 inches
Some cited opener configurations require materially more:
Door height + 50 inches
For a 7-foot door:
7 feet + 50 inches = 11 feet 2 inches
These are planning examples, not order specifications. The large difference illustrates why garage depth cannot be approved until the actual track and opener system are selected. Delden publishes the door-height-plus-18-inch and door-height-plus-50-inch requirements for its referenced configurations.
Before approving a layout, check for:
- Ceiling-mounted lights
- Low-hanging fixtures and ceiling fans
- Pipes and sprinkler components
- Heating and cooling ducts
- Structural beams and roof bracing
- Wall-mounted shelving
- Overhead storage racks
- Attic stairs and access doors
- Electrical panels and conduit
- The proposed opener rail and motor location
- Any future storage planned above the vehicle
The selected manufacturer’s installation manual must control. Door collection, weight, spring type, track arrangement, opener, ceiling geometry, and obstructions can all change the required envelope.
Replacement door versus new-construction planning
Replacement and new construction should follow different decision paths.
For a replacement door:
- Measure the finished opening at multiple points.
- Record sideroom, headroom, and backroom.
- Inspect the floor for slope or damage.
- Document out-of-square or bowed jambs.
- Note damaged framing and finish materials.
- Identify the existing spring type and track arrangement without disturbing them.
- Record the opener position and rail path.
- Photograph every overhead or side obstruction.
- Select a door system only after comparing its specifications with the available space.
Do not order a replacement solely from the old panel or from a presumed standard size. The existing assembly may be incorrectly sized or may use hardware incompatible with the proposed replacement.
For new construction:
- Measure the current and foreseeable vehicles.
- Choose a desired maneuvering margin.
- Consider accessibility and pedestrian movement.
- Plan passenger and cargo unloading.
- Decide where bins, tools, bicycles, and shelves will go.
- Select the proposed door, tracks, spring system, and opener.
- Coordinate the finished opening and installation envelope with the framing plan.
- Finalize the header only after the door requirements are known.
New construction offers the clearest opportunity to provide a 9- or 10-foot width, an 8-foot height, adequate headroom, and an unobstructed opener path without later alteration. That does not make larger dimensions automatically appropriate; they must still suit the building, budget, architecture, and intended use.
Coordinate door selection with the designer, builder, framing contractor, and installer before the header and finish dimensions are fixed. Larger or custom doors may have different availability, cost, and lead-time implications, but those details depend on the selected product and supplier.
Common dimensions do not automatically satisfy building codes, permit conditions, neighborhood design rules, or homeowners’ association requirements. Check proposed work with the applicable building authority and HOA before ordering or modifying the structure.
Decision flowchart
Existing opening?
├─ Yes: measure finished opening and installation envelope
│  ├─ Vehicle fits with an acceptable daily-use margin?
│  │  ├─ Yes: do hardware clearances pass?
│  │  │  ├─ Yes: compare standard-size systems
│  │  │  └─ No: assess compatible low-clearance or custom hardware
│  │  └─ No: compare a custom door with structural enlargement
│  └─ Structural alteration proposed?
│     └─ Obtain qualified structural and permit review
│
└─ No, new bay:
   ├─ Measure present and foreseeable vehicles
   ├─ Select desired width, height, and comfort margin
   ├─ Coordinate door, tracks, springs, opener, and framing
   └─ Confirm finished opening before finalizing header and finishes

Final steps for either path:
standard or custom option → manufacturer confirmation → installer review
Custom sizes, opening enlargement, and the final pre-order check
Custom or less common door dimensions may be available for unusual openings, oversized vehicles, and custom-built garages. Commercial sources indicate that custom doors can cost more and take longer to manufacture or deliver, but the exact price, increment availability, lead time, and return terms must be confirmed for the selected product.
There are two fundamentally different projects:
- Ordering a custom door for the existing opening
- Enlarging the structure to accept a wider or taller door
The first works within the available framing. Widening an existing 8-foot opening for a 9- or 10-foot door can therefore become a structural project rather than a simple door replacement. Good Guys Garage Door warns that widening may require changes to framing and the structural header.
Do not remove, cut, raise, or replace a header without qualified structural assessment and any approvals required by the applicable authority.
The completed door must also be treated as a system. Springs, tracks, brackets, and the opener must be compatible with the door’s actual dimensions, material, construction, and weight. Width alone does not determine opener capacity.
Safety note: Garage-door springs store substantial energy. Identifying the spring type from a safe position can be part of planning, but adjusting, releasing, removing, or replacing spring components is not an appropriate general measuring task for an inexperienced homeowner. Garage Reference describes torsion-spring work as dangerous and says it flags jobs that require more than a tutorial to make safe.
Final pre-order checklist
- [ ] Nominal door width and height confirmed
- [ ] Finished opening measured at multiple points
- [ ] Rough framing and finish assembly understood
- [ ] Vehicle width measured at the widest equipped point
- [ ] Vehicle height measured at the tallest equipped point
- [ ] Mirror-folding expectations considered
- [ ] Future vehicle and accessibility needs considered
- [ ] Floor level and opening square checked
- [ ] Left and right sideroom recorded separately
- [ ] Headroom measured to the lowest obstruction
- [ ] Backroom checked along the complete door and opener path
- [ ] Lights, fans, pipes, ducts, beams, shelves, storage, and attic stairs documented
- [ ] Spring and track specifications confirmed
- [ ] Opener compatibility confirmed for the complete door
- [ ] Local code, permit, and HOA requirements checked
- [ ] Jamb, stop, seal, trim, and exterior-finish details confirmed
- [ ] Custom-order dimensions, return restrictions, price, and lead time reviewed
- [ ] Final measurements confirmed by the manufacturer or a qualified installer
Have the final measurements professionally confirmed whenever the opening is irregular, available clearance is close to the specified minimum, or structural work is contemplated.
Frequently asked questions
What is the most common single-car garage door size?
There is no single universally accepted answer. 8 × 7 and 9 × 7 feet are both frequently described as common, while 10 × 7 feet is another established single-bay option. C.H.I. reports seeing more 8 × 7 doors, whereas other commercial guides characterize 9 × 7 as a common modern choice. C.H.I.’s published observation is specific to the doors it sees rather than a universal rule.
Treat these as common market dimensions, not official or code-mandated standards. Measure the actual opening and vehicle before selecting one.
Is an 8-foot-wide garage door large enough for an SUV or pickup?
It may be large enough for a particular vehicle, but the category alone cannot answer the question. An 8-foot opening is 96 inches wide; compare that with the vehicle at its widest fixed point, including mirrors that will remain extended. Also measure the actual unobstructed drive-through space rather than relying only on the nominal door size.
Consider the driveway approach and the driver’s preferred margin. An 8-foot opening can feel restrictive even when the vehicle can technically pass through it. A 9- or 10-foot opening adds 12 or 24 inches of total nominal width, respectively, but still does not guarantee fit for every SUV or pickup. Metro’s size guide lists 8-, 9-, and 10-foot single-door widths while emphasizing that actual fit depends on the opening and vehicle.
Should a replacement garage door be the same size as the finished opening?
Manufacturer and installer guidance commonly calls for the nominal door width and height to match the finished opening. A properly prepared 9 × 7-foot finished opening would therefore ordinarily be paired with a nominal 9 × 7-foot door. Amarr’s measuring instructions state that the opening and new door use the same width and height.
The selected manufacturer’s instructions must control, particularly where the opening is uneven or the jamb and finish assembly is unusual. Measure the finished opening rather than assuming the old panel is correct.
Can low-headroom tracks solve limited ceiling clearance?
Sometimes. Manufacturer-approved low-headroom tracks and hardware can reduce the clearance required by standard configurations. One cited system reduces the requirement to as little as 4.5 inches, while other configurations in the same guide require more space. The Holmes measuring guide provides configuration-specific low-headroom figures.
Low-headroom hardware is not a universal adapter. Compatibility depends on the door, spring system, track arrangement, opener, and obstruction layout. Obtain the exact required dimensions before relying on it.
Can an existing 8-foot opening be widened for a 9- or 10-foot door?
Potentially, but feasibility depends on the wall and the loads carried above it. Expanding an 8-foot opening to 9 or 10 feet can affect studs, jambs, the structural header, exterior finish, interior surfaces, tracks, springs, and opener placement. Installer guidance recommends professional evaluation because widening can require structural-framing changes.
Have the structure assessed before demolition and check permit requirements with the applicable authority. In some garages, a custom door for the existing opening may be more practical; in others, professionally designed structural modification may provide the better long-term result.
The practical takeaway is straightforward: 8 × 7, 9 × 7, and 10 × 7 feet are useful starting points, not substitutes for measurement. Measure the vehicle, finished opening, sideroom, headroom, backroom, floor, and every obstruction. Choose a size that supports comfortable daily use and foreseeable needs, then verify the ordering dimensions and hardware requirements with the selected manufacturer or a qualified installer before purchasing a door or altering the structure.