
How Much Space Do You Really Need for Two Cars and a Half Bay?
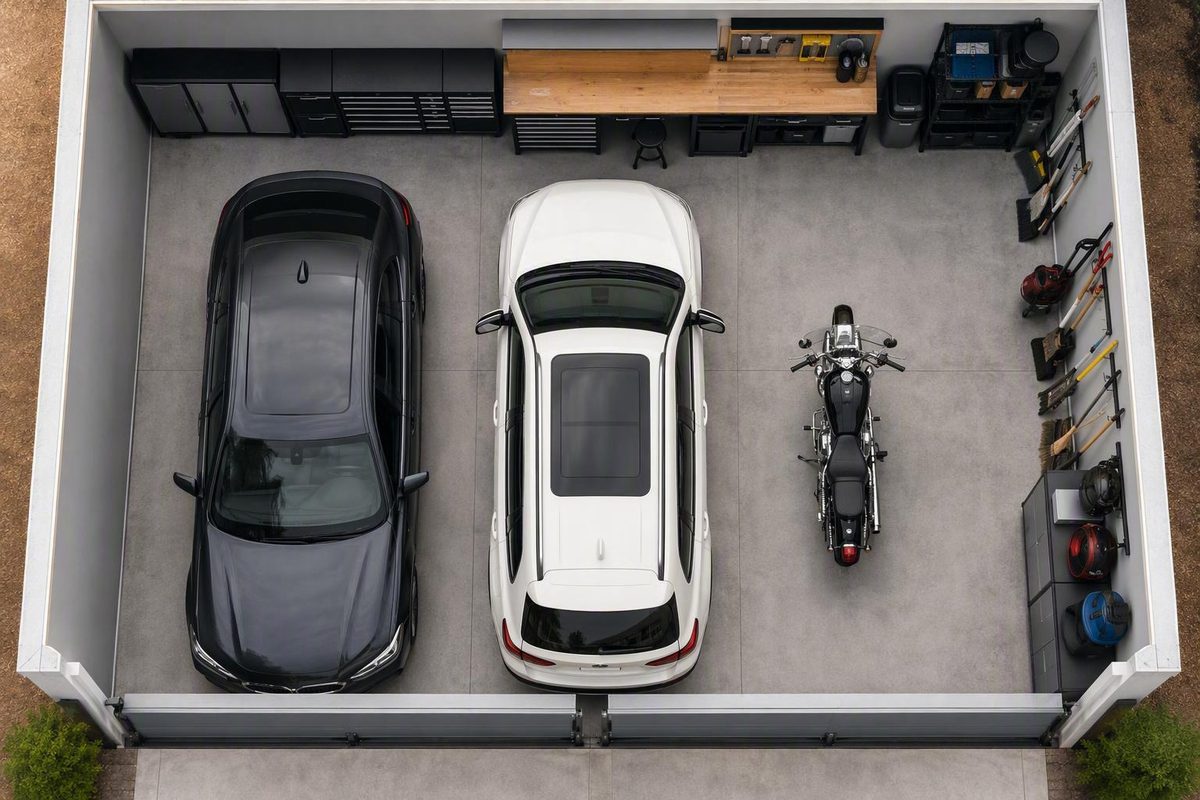
The short answer: typical 2.5-car garage dimensions
A practical starting range for 2.5 car garage dimensions is approximately 26–30 feet wide by 20–24 feet deep, equal to nominal footprints of 520–720 square feet. One commercial garage guide states that range directly, while other builders publish broadly consistent examples extending from 24 × 20 feet to 30 × 24 feet. These figures are market guidance—not an official industry or building-code definition. DuraMax Sheds Direct lists the 26–30-by-20–24-foot range.
In functional terms, a 2.5-car garage usually means two parking spaces plus additional usable area for storage, tools, a motorcycle, recreational equipment, or a modest workspace. It does not mean that the extra area has a prescribed half-bay width or that every plan carrying the label will fit the same contents.
The category’s lower boundary varies. Prairie Land Garages lists 24 × 20 feet, or 480 square feet, as a basic example; 26 × 22 feet, or 572 square feet, as its standard example; and 30 × 24 feet, or 720 square feet, as an oversized example. Those labels are the builder’s commercial conventions rather than recognized size classes. Prairie Land Garages publishes those three examples.
For initial comparison:
- 26 × 20 feet, or 520 square feet, is a recurring starting point—not a guaranteed minimum.
- 26 × 22 feet, or 572 square feet, is a useful middle example with somewhat more depth.
- 30 × 24 feet, or 720 square feet, offers more flexibility for a distinct side zone.
- Some sellers also market deeper footprints, including 26 × 25, 26 × 30, and 28 × 30 feet, as 2.5-car options.
One distinction matters before comparing any plans: published dimensions may describe the outside of the building, not the finished clear space between the interior walls. A plan labeled 26 × 20 feet does not necessarily provide 26 clear feet of usable width. Wall assemblies, finishes, columns, stairs, cabinets, door jambs, and equipment all consume space.
Planning takeaway: Use 26–30 feet wide by 20–24 feet deep, or roughly 520–720 square feet, as a research range. Then replace the 2.5-car label with the measurements of your vehicles, storage, access routes, door system, and finished interior.
Method note: This guide compares commercially published garage dimensions and treats their labels as planning conventions. It does not treat seller terminology as an industry standard or as a substitute for project-specific design and local review.
Dimension and square-footage comparison
Square footage helps with broad comparisons, but it does not show how a garage will function. A wide plan may create a distinct side zone, while a deep plan may put storage or a workbench beyond the bumpers. Two plans can contain the same floor area and perform very differently.
The first group of examples below comes from a builder that lists 24 × 20, 26 × 22, and 30 × 24 feet as basic, standard, and oversized 2.5-car layouts. The seller-specific labels should not be read as formal classifications. Prairie Land Garages provides those dimensions and labels.
The 26 × 20, 26 × 25, 26 × 30, and 28 × 30-foot examples are dimensions marketed as 2.5-car options by another seller. Alan’s Factory Outlet lists those four footprints.
| Nominal dimensions | Square footage | Dimensional emphasis | Planning interpretation |
|---|---|---|---|
| 24 × 20 ft | 480 sq. ft. | Compact and shallow | A builder-listed basic example, but not consistently classified as a 2.5-car garage; verify vehicle and door clearances carefully |
| 26 × 20 ft | 520 sq. ft. | Added width, limited depth | A recurring entry point for two vehicles plus limited storage or equipment |
| 26 × 22 ft | 572 sq. ft. | Balanced width and depth | A useful middle example with somewhat more circulation or storage flexibility |
| 26 × 25 ft | 650 sq. ft. | Moderate width, added depth | More depth for cabinets, shelving, a bench, or circulation beyond parked vehicles |
| 30 × 24 ft | 720 sq. ft. | Wide, side-oriented layout | Favors a more distinct partial bay beside the vehicles |
| 24 × 30 ft | 720 sq. ft. | Deep two-car layout | Favors storage, circulation, or a work area beyond the vehicle ends |
| 26 × 30 ft | 780 sq. ft. | Substantial added depth | A seller-listed 2.5-car option with room to explore a deeper work or storage zone |
| 28 × 30 ft | 840 sq. ft. | Wide and deep | Another seller-listed 2.5-car dimension, not a formal standard |
The 24 × 30-foot example demonstrates why width and depth must remain visible in any comparison. It contains the same 720 square feet as a 30 × 24-foot plan, but a two-car garage guide classifies 24 × 30 feet as a large two-car layout suited to oversized vehicles or added storage. Alan’s two-car guide lists 24 × 30 feet as a 720-square-foot large layout.
The market therefore has no clean boundary between an “oversized two-car garage” and a “2.5-car garage.” Terms such as basic, standard, recommended, ideal, spacious, and oversized reflect each publisher’s convention. They do not establish fit and should not be used as substitutes for a scaled plan.
Treat the table as a menu of geometries rather than a progression from inadequate to guaranteed. Always retain the width-by-depth context instead of reducing a plan to square footage alone.
Extra width versus extra depth
The most important layout question is not simply, “How large should the garage be?” It is, “Where should the extra space go?”
Choose extra width for a distinct side zone
Additional width is generally more useful when you want the half-bay to function as a separate area beside the parked vehicles. Potential uses include:
- Wall-mounted or freestanding storage
- Tool cabinets and rolling equipment
- A motorcycle
- Bicycles or recreational equipment
- Lawn equipment
- A modest workspace
- A walking route that remains open while both vehicles are parked
A 30 × 24-foot garage contains 720 square feet and places more of that area across the building’s front. Compared with a narrower, deeper footprint of equal area, it is better suited to reserving a side-oriented zone.
That does not mean the side area is automatically usable. Its finished width must accommodate the stored item, shelving or cabinet depth, maneuvering space, and any walking or working clearance. A motorcycle that must be wheeled around a parked vehicle needs a different layout from bins placed on shallow shelves.
Do not assign a universal width to the “half bay.” The available evidence does not establish one. Define the function first:
- “This zone must hold a motorcycle and provide a usable route to the door.”
- “This wall must hold cabinets without interfering with the passenger door.”
- “This workbench must remain accessible while both cars are inside.”
Those statements are more useful than the 2.5-car label.
Choose extra depth for storage or work beyond the vehicles
Additional depth is generally more useful when the extra function can sit in front of or behind the parked vehicles. A deeper garage can provide room for:
- Cabinets or shelves along the back wall
- A workbench beyond the front bumpers
- Rear circulation
- Long recreational equipment
- Separation between vehicle ends and stored items
- A full-width work area used when the cars are outside
A 24 × 30-foot garage also contains 720 square feet, but it emphasizes depth instead of side width. Commercial guidance describes that footprint as a large two-car garage rather than establishing it as a 2.5-car category. Calling it a 2.5-car garage would therefore be a functional interpretation based on its use.
The practical comparison is:
- 30 × 24 feet: Better suited to a partial bay beside the vehicles.
- 24 × 30 feet: Better suited to cabinets, storage, a bench, or circulation beyond the vehicle ends.
Before choosing either approach, measure the intended contents at their installed or operating size. A nominal two-foot-deep cabinet, for example, must be represented by its full installed depth, and an active workbench also needs standing space in front. The footprint should reflect how the area will be used, not just what objects can be packed into it.
Calculate the size from your actual vehicles
Generic dimensions can narrow the options, but an accurate plan begins with the vehicles and contents that must fit. Do not ask whether “two SUVs” fit. Ask whether two specific models fit with mirrors, accessories, doors, tailgates, and normal walking routes in use.
Step 1: Measure vehicle width
For each vehicle, record its widest practical operating dimension. Depending on the model and routine, this may include:
- Mirrors in their normal parking position
- Running boards or permanent side accessories
- Body width
- The space occupied when a frequently used door is open
- Charging-port access and the cable route
Published vehicle ranges are useful only as rough context. One commercial guide lists compact cars at approximately 5.5–6 feet wide and 14–16 feet long, and full-size trucks and SUVs at approximately 6.5–7 feet wide and 18–22 feet long. Actual dimensions vary by model and equipment. DuraMax provides those category-level vehicle ranges.
Use the actual vehicle specifications or direct measurements whenever possible, then calculate:
Preliminary clear width = vehicle A width + vehicle B width + center clearance + left outer clearance + right outer clearance + partial-bay clear width
If shelves, cabinets, or equipment occupy an outer wall, add their installed depth. If the result represents a clear interior dimension, account for wall assemblies later when determining the exterior footprint.
Step 2: Measure vehicle length
Start with the longest vehicle, including permanent projections such as a hitch, rear-mounted spare carrier, or other accessory. Add:
- Front clearance
- Rear circulation
- Cabinet, shelf, or workbench depth
- Space required to open a tailgate or hatch
- Any route that must pass in front of or behind the vehicle
A truck may fit with its tailgate closed but obstruct a bench when the tailgate is lowered. An SUV may fit by bumper length yet lose hatch clearance because of the open garage door, tracks, opener hardware, or overhead storage. Plan for the operating condition, not only the parked outline.
Preliminary clear depth = longest vehicle length + front clearance + rear clearance + installed storage or workbench depth
Step 3: Treat generic clearance figures as test points
Some commercial planning guidance suggests approximately 2–3 feet beside vehicles, while Houzz recommends at least 36 inches between parked cars. These are planning recommendations—not universal code requirements or guarantees of comfortable access. Houzz discusses the 36-inch recommendation.
Real requirements depend on who uses the garage and how. A household loading child seats, mobility equipment, groceries, or tools may need more operating room than a driver who normally exits alone. Test the doors that occupants actually use, including rear doors where relevant.
Step 4: Complete a vehicle worksheet
Use this worksheet for both current vehicles and any likely replacement class:
| Input | Vehicle A | Vehicle B | Notes |
|---|---|---|---|
| Body width | ___ ft ___ in | ___ ft ___ in | Manufacturer specification or direct measurement |
| Width including mirrors/accessories | ___ ft ___ in | ___ ft ___ in | Use the normal parking configuration |
| Overall length | ___ ft ___ in | ___ ft ___ in | Include permanent hitch, carrier, or spare |
| Door-opening envelope | ___ ft ___ in | ___ ft ___ in | Test the doors occupants regularly use |
| Tailgate/hatch operating space | ___ ft ___ in | ___ ft ___ in | Check rear and overhead clearance |
| Roof rack/accessory height | ___ ft ___ in | ___ ft ___ in | Include mounted cargo when relevant |
Then calculate the proposed garage:
- Center clearance between vehicles: ___ ft ___ in
- Left outer clearance: ___ ft ___ in
- Right outer clearance: ___ ft ___ in
- Storage-zone clear width: ___ ft ___ in
- Cabinet, shelf, or bench depth: ___ ft ___ in
- Front clearance: ___ ft ___ in
- Rear circulation: ___ ft ___ in
- Wall and finish allowance: ___ ft ___ in
- Proposed clear interior width: ___ ft ___ in
- Proposed clear interior depth: ___ ft ___ in
- Proposed exterior width: ___ ft ___ in
- Proposed exterior depth: ___ ft ___ in
Step 5: Test movement, not just rectangles
On a scaled plan, show:
- Vehicle doors realistically open
- Tailgates and hatches open
- Charging-port locations and cable routes
- Roof racks, rooftop boxes, and vehicle height
- Hitches, spare-tire carriers, and long beds
- The path from each vehicle to the house or pedestrian door
- The route to the storage or work zone
- Columns, steps, utility equipment, appliances, and shelving
- Garage-door tracks, open-door position, and opener hardware
This is why a 26 × 20-foot, 520-square-foot footprint cannot automatically be declared sufficient for two SUVs or pickups. Fit depends on model-specific dimensions, mirrors, door swing, accessories, wall construction, obstructions, and the purpose of the extra area.
Match the footprint to the intended use
The following examples are planning scenarios, not guaranteed fit diagrams. Each must be tested using finished clear dimensions and actual contents.
Two ordinary cars plus modest storage: start by testing 26 × 20 feet
At 520 square feet, 26 × 20 feet is a recurring entry point for the 2.5-car category. It may support two ordinary cars plus limited shelving, wall-mounted storage, or a compact side zone.
Its main limitation is depth. A longer vehicle can leave little room at the front or rear, and deep storage can conflict with bumpers or walking paths. Width also disappears quickly once wall finishes, door jambs, columns, storage, and realistic door-opening space are included.
Use 26 × 20 feet as the first drawing to test—not as a promise of comfortable parking.
Two cars plus more balanced storage: test 26 × 22 feet
A 26 × 22-foot garage contains 572 square feet. Compared with a 26 × 20-foot plan, the additional two feet of depth may improve front-wall storage, rear circulation, or accommodation of longer vehicles.
This is a useful middle example because it adds depth without giving up the side-oriented character of the plan. Its performance still depends on whether the published dimensions are exterior or clear interior and where steps, pedestrian doors, cabinets, columns, and utilities are located.
A side-oriented half-bay or larger vehicles: explore the upper end
A footprint such as 30 × 24 feet, or 720 square feet, offers more flexibility for a distinct side zone. The additional width may suit a motorcycle, rolling tools, lawn equipment, recreational gear, or a work area intended to remain usable while both vehicles are parked.
Larger vehicles may also point toward the upper end of the range, but dimensions alone do not guarantee fit. A wide double door creates a different approach from two separate doors divided by a center pier. Long trucks may still limit back-wall storage even when the garage is wide.
Cabinets or a workbench beyond the cars: compare deeper plans
If the additional space belongs beyond the bumpers, compare:
- 24 × 30 feet: 720 square feet with a strong emphasis on depth
- 26 × 25 feet: 650 square feet combining side room with added depth
- 26 × 30 feet: 780 square feet with substantial room for a rear storage or work zone
A deep plan may function as an oversized two-car garage even if a builder does not market it as a 2.5-car garage. That may be the more accurate description when the layout has two parking positions and a full-width rear work area instead of a distinct partial side bay.
Two full-size trucks or SUVs: measure first and begin larger
For two full-size trucks or SUVs, begin your comparison near the upper end of the planning range and verify:
- Overall length, including a hitch or spare carrier
- Mirror-to-mirror width
- Front- and rear-door swing
- Tailgate or hatch operation
- Roof accessories and total height
- Door-opening width and approach angle
- Center piers or interior columns
- Cabinets, steps, and utility equipment
One commercial sizing guide recommends a 24 × 30-foot clear interior for two trucks or large SUVs, but that remains publisher guidance rather than a universal guarantee. Viking Steel Structures identifies its table dimensions as interior width by depth.
Motorcycle, lawn equipment, or recreational gear: measure the route too
Measure each item at its widest and longest points, then draw its route from the garage opening to the intended storage position. A motorcycle may physically fit in the side zone but still be difficult to maneuver around a parked vehicle. A mower may need room for its handle, bagger, turning movement, and the opening through which it enters.
Consider one plausible future arrangement as well. A replacement vehicle may be longer or wider, and later additions such as charging equipment, bins, seasonal gear, or a freezer may occupy wall space. No single amount of extra room is universally necessary, but comparing the current layout with one realistic future layout can reveal avoidable conflicts.
Plan the garage doors, ceiling, and circulation together
Garage-door dimensions are not the same as overall garage dimensions. A building can be wide enough on paper but awkward to enter because of narrow openings, a center pier, poor driveway alignment, or storage near the jambs.
Common two-vehicle planning references include:
- One 16-foot-wide double door
- Two 8- or 9-foot-wide single doors
These are reference points, not universally correct choices. Wider vehicles, extended mirrors, and the driveway approach may justify a different opening after the actual geometry is checked. Commercial two-car guidance lists both the 16-foot double-door arrangement and separate 8- or 9-foot doors. Eagle Carports summarizes common two-car door and ceiling guidance.
A single double door removes the center pier from the vehicle entry path. Separate doors organize parking positions and allow one opening to remain closed, but the wall or column between them consumes width and can constrain mirrors or turning. The appropriate arrangement depends on the facade, structure, vehicles, driveway approach, and interior plan.
Residential garage ceilings are commonly described as approximately 8–9 feet high. Taller vehicles, roof racks, rooftop cargo, overhead storage, high-mounted door tracks, or a vehicle lift may require more height.
Ceiling height alone does not establish that a lift can be installed safely. Before selecting a lift, verify the equipment manufacturer’s required clearances and slab conditions, the project’s structural design, the vehicle’s height through the full lifting range, the door-track and open-door positions, opener placement, lighting, and overhead utilities. Commercial guidance discussing taller ceilings for lifts also cautions that vehicle dimensions and local structural requirements vary. Viking Steel Structures discusses typical ceiling heights and taller-vehicle considerations.
Include the following in the vertical and circulation review:
- Pedestrian-door location and swing
- Steps or landings at the house entrance
- Garage-door tracks and springs
- Opener rail, motor, or wall-mounted hardware
- Lights, ducts, pipes, and electrical equipment
- Overhead shelving or suspended storage
- Vehicle hatches, tailgates, roof racks, and rooftop boxes
- Walking routes with both vehicles parked
For the opening itself, record the finished opening width and height, sideroom, headroom, backroom, and floor condition. The Garage Reference guide explains these garage-door measurements. They determine whether a door system can fit; they do not prove that the overall garage is large enough for the vehicles and storage.
Exterior footprint versus clear interior space
Published garage dimensions do not consistently state whether they are measured outside the walls or between finished interior surfaces. Some 2.5-car sellers publish width and depth without defining the basis. By contrast, the Viking sizing guide expressly describes its table measurements as interior width by depth.
Usable floor space may be reduced by:
- Exterior wall assemblies
- Interior framing and finishes
- Shared walls in an attached garage
- Door jambs and center piers
- Structural columns or bracing
- Stairs, landings, or curbs
- Cabinets, shelves, and workbenches
- Water heaters and mechanical equipment
- Electrical panels and utility chases
- Required access or protective space around equipment
Ask the designer, builder, or plan seller for both:
- Exterior building width and depth
- Finished clear interior width and depth
The drawings should also identify clear dimensions at the narrowest relevant points:
- Between finished walls
- Between door jambs
- Between a wall and a center column
- Between installed shelving and the opposite obstruction
- Between utility equipment and the vehicle zone
- Along the actual pedestrian route
Attached and detached garages can lose interior space differently because their wall assemblies, access arrangements, structural elements, and equipment locations may differ. Do not apply a generic wall deduction. Require the project drawings to identify the relevant assemblies and finished clear dimensions.
Nominal square footage must not be used to promise parking or workshop capacity. A stated 520-square-foot footprint can provide less usable area inside, and columns, stairs, equipment, and installed storage can make the effective parking zone smaller still.
Pre-build checklist: verify the plan before construction
Use this checklist before approving a footprint, ordering plans, or committing to construction.
Vehicles and access
- [ ] Measure each vehicle’s overall length.
- [ ] Record body width and mirror-to-mirror width.
- [ ] Include running boards, hitches, spare carriers, roof racks, and permanent accessories.
- [ ] Draw realistic driver- and passenger-door swing.
- [ ] Test tailgate and hatch operation.
- [ ] Mark charging-port access and cable routing where relevant.
- [ ] Draw the walking route from each parking position to the house or pedestrian door.
- [ ] Check the driveway approach and turning angle into each opening.
Storage, workspace, and equipment
- [ ] List everything intended for the partial bay.
- [ ] Measure shelves, cabinets, and workbenches at their installed depth.
- [ ] Draw standing or working clearance in front of the bench.
- [ ] Measure motorcycles, mowers, bicycles, recreational equipment, appliances, and rolling tools.
- [ ] Draw the access path for each large item.
- [ ] Place utilities, panels, chargers, sinks, appliances, and mechanical equipment on the plan.
- [ ] Test one plausible future vehicle and likely storage arrangement.
Doors, ceiling, and structure
- [ ] Compare one double door with separate single doors.
- [ ] Show center piers, jambs, columns, and bracing.
- [ ] Verify opening width and height against the actual vehicles.
- [ ] Show tracks, springs, open-door position, and opener hardware.
- [ ] Confirm ceiling height at the lowest obstruction—not only at the nominal ceiling plane.
- [ ] Include overhead storage, lights, ducts, pipes, and vehicle roof accessories.
- [ ] Obtain equipment-specific and project-specific review before selecting a vehicle lift.
- [ ] Show pedestrian doors and their complete swing.
- [ ] Include stairs, landings, curbs, and raised equipment pads.
Lift suitability and structural adequacy cannot be established from a general garage-size article. Manufacturer instructions, slab conditions, structural design, vehicle dimensions, and the complete overhead layout must be reviewed for the specific project.
Dimensions and drawings
- [ ] Label every dimension as exterior, framing, or finished clear interior.
- [ ] Obtain clear interior width and depth at the narrowest points.
- [ ] Confirm whether quoted square footage is an exterior footprint or usable interior area.
- [ ] Create a scaled floor plan showing both vehicles.
- [ ] Show doors, hatches, and tailgates open.
- [ ] Draw storage at installed depth rather than as a thin line.
- [ ] Mark columns, tracks, utilities, and the narrowest circulation points.
- [ ] Compare at least one extra-width option with one extra-depth option.
Local review
- [ ] Check zoning and setbacks.
- [ ] Check lot-coverage limits and easements.
- [ ] Check applicable height restrictions.
- [ ] Confirm permit requirements.
- [ ] Confirm structural design requirements for the site and building.
- [ ] Confirm locally applicable fire-separation provisions.
- [ ] Identify municipal, utility, drainage, driveway, or neighborhood restrictions that affect the project.
Local requirements vary by jurisdiction, and general sizing guidance cannot establish which rules apply to a specific property. Commercial planning sources likewise advise checking municipal zoning, setbacks, height restrictions, and other building requirements. Verify the design with the authority having jurisdiction and qualified project professionals. Trusscore notes that local zoning and building requirements can affect garage planning.
The decision rule is straightforward: choose the dimensions from measured vehicles, installed contents, operating space, and required clearances first. Use “2.5-car” only as shorthand after the layout works.
A 26–30-foot width and 20–24-foot depth remains a useful research range, not a rule. Decide whether the extra area belongs beside or beyond the vehicles, confirm the finished clear interior dimensions, and test the full layout—including moving doors, tailgates, and hatches—before construction.
Frequently asked questions
What are the most common 2.5-car garage dimensions?
A frequently published planning range is approximately 26–30 feet wide by 20–24 feet deep, with 26 × 20, 26 × 22, and 30 × 24 feet serving as useful comparison points. Some builders begin the category at 24 × 20 feet. These figures are commercial conventions rather than an official standard.
Is a 26×20-foot garage large enough for two cars and storage?
A 26 × 20-foot garage contains 520 square feet and can be a practical starting point for two ordinary cars plus modest storage. It may become tight once wall thickness, shelving, door swing, columns, and walking routes are included, and it cannot be assumed to fit two SUVs or pickups. Alan’s Factory Outlet identifies 26 × 20 feet as a 2.5-car example.
How many square feet is a 2.5-car garage?
The recurring 26–30-by-20–24-foot planning range spans approximately 520–720 square feet. Broader seller-specific examples run from 480 square feet at 24 × 20 feet to 840 square feet at 28 × 30 feet. Because the category has no universal boundary, compare width and depth as well as total area.
Can a 2.5-car garage fit two full-size trucks or SUVs?
Possibly, but the label does not guarantee it. Full-size trucks and SUVs are listed by one guide at approximately 6.5–7 feet wide and 18–22 feet long, and actual models vary by mirrors, cab, bed, and accessories. Start near the upper end of the planning range and verify the exact vehicles, doors, columns, storage, and approach geometry.
Are garage dimensions measured from the inside or outside?
Either is possible. Some publishers do not state the measurement basis, while others expressly use interior width and depth. Ask for the exterior footprint, framing dimensions, and finished clear interior dimensions, then use the narrowest clear measurements to verify parking, circulation, and workspace capacity. Attached and detached arrangements may also allocate usable space differently. Trusscore notes that garage requirements vary with layout and whether the garage is attached or detached.