
What Fits in a 20×45×15 Garage?
A 20×45×15 garage has a 900-square-foot footprint, but door placement, wall thickness, lift clearance and zoning determine what actually fits.
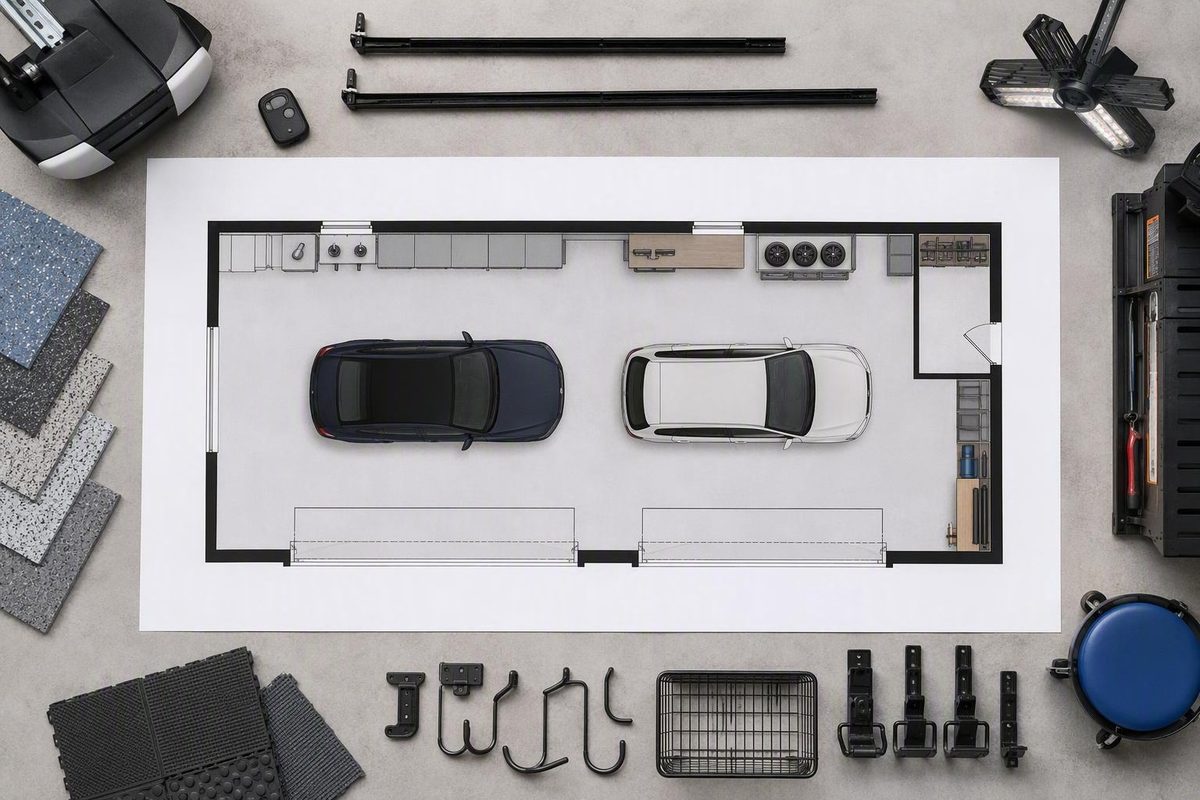
A 20×45×15 garage usually means 20 feet wide, 45 feet long and 15 feet high at the eave. Metal-building dimensions are commonly stated as width × length, with the third figure identifying eave height—not necessarily interior clear height or peak height (Steel Structures America).
That gives you:
- 900 square feet of nominal footprint
- 13,500 cubic feet of nominal volume if the full 15-foot height applied throughout
- A long, relatively narrow floor plan
Treat those numbers as the building envelope, not guaranteed usable space. Columns, wall girts, insulation, interior liners, door tracks, utilities and stairs or storage platforms can all reduce clearance.
The most practical layout: parking plus a rear shop
For most owners, the useful starting plan is:
| Zone | Suggested depth | Likely use |
|---|---|---|
| Front parking area | 22–25 ft | Two vehicles side by side, subject to their measured widths and door-opening clearance |
| Rear work/storage area | 20–23 ft | Bench, tools, cabinets, lawn equipment or project space |
This uses the 45-foot length better than treating the building as an oversized parking box. Mark the actual vehicle footprints on a scaled plan, then add space for open doors, walking routes, cabinets and the garage-door tracks. A pickup with mirrors, a rolling toolbox and a deep workbench can change the result substantially.
A second option is tandem parking, with vehicles arranged front to back. It can preserve a wider work strip along one wall, but the rear vehicle may be blocked. Side-entry overhead doors along the 45-foot wall can improve independent access if the site provides enough driveway and turning room.
Do not call it a three- or four-car garage from square footage alone. Capacity depends on vehicle dimensions, column locations, door positions and whether every vehicle needs independent access.
A 15-foot eave is not a 15-foot door opening
The height figure needs verification before ordering a tall door or vehicle lift. Eave height is measured to the bottom of the roof framing at the sidewall (Steel Structures America); usable height may be reduced by rafters, bracing, lights, opener rails and the overhead-door path.
Ask the building supplier for a section drawing showing:
- Finished-floor-to-lowest-structure clearance
- Roof slope and center height
- Horizontal and diagonal bracing
- Door-header elevation
- Track and opener location
- Clearance beneath lights, ducts and wiring
For a lift, compare the lift manufacturer’s required ceiling height and floor specification with the proposed building and foundation drawings. The building height alone does not establish lift compatibility. Plan the foundation around the equipment rather than assuming an ordinary slab is sufficient; see the garage slab planning guide and garage-floor thickness guide.
Choose the doors before finalizing the frame
A common residential double door is 16 feet wide by 7 feet high, while common single doors are 8 or 9 feet wide by 7 feet high (Clopay). A nominal 16-foot double door may fit on a 20-foot end wall, but the building designer still must accommodate structural jambs, tracks and side clearance.
The opening size is only one measurement. For the cited Clopay residential systems, the manufacturer specifies at least 10 inches of headroom for extension springs, 12 inches for torsion springs, and backroom equal to door height plus 18 inches (Clopay). Other door and track systems can differ, so use the selected product’s drawings rather than treating those values as universal.
Before ordering, record the finished opening width and height, left and right sideroom, headroom and unobstructed backroom. The garage-door measurement guide explains those five checks.
Check the site before buying a kit
At 900 square feet and 15 feet high, this is not a minor shed. Zoning may control setbacks, lot coverage, driveway access and overall building height, while the building department may require structural plans for local wind, snow or seismic loads.
Requirements are jurisdiction-specific. Portland, Oregon, for example, says zoning controls building size and placement through coverage and setbacks; its permit guide also calls for structural plans and states that pre-engineered metal-building plans and calculations must be stamped by a licensed design professional (City of Portland). That is an example, not a nationwide rule.
Before paying a deposit, obtain written confirmation of:
- Whether 20×45 refers to outside, frame-line or usable interior dimensions
- Whether 15 feet is eave, wall, peak or clear height
- Engineered loads for the project address
- Foundation and anchor requirements
- Door sizes and exact track configurations
- Setbacks, height limits, lot coverage and driveway approval
- What the quoted package excludes, such as concrete, insulation, electrical work or permits
The short answer: 20×45×15 is a generous two-vehicle garage with meaningful shop space, but its narrow width makes the door layout and circulation plan more important than the 900-square-foot headline.