
How to Choose a 900-Square-Foot Garage That Actually Fits Your Plans
A compact three-vehicle layout may fit geometrically within 900 square feet, but open doors, walls, storage and circulation can make it impractical.
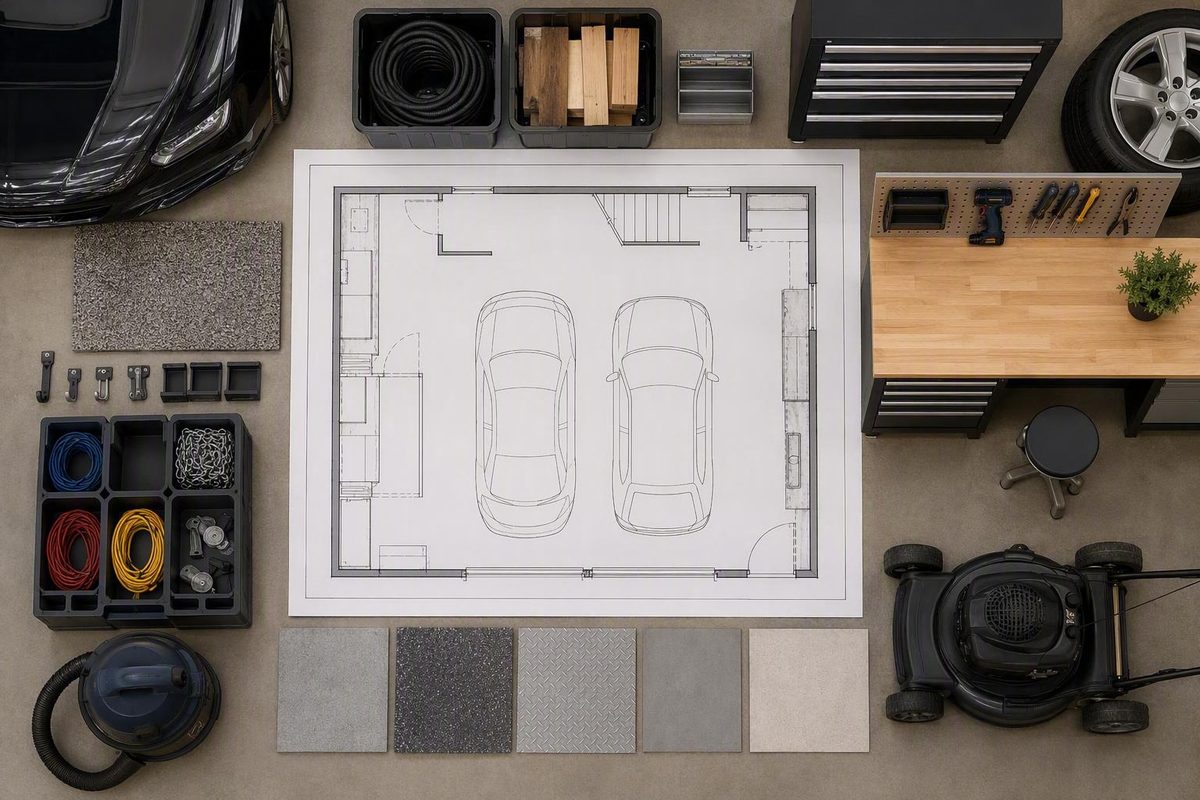
A nominal 30-by-30-foot garage has a 900-square-foot footprint. That sounds generous until walls, structural members, doors, stairs, utilities, workbenches, cabinets, vehicles, and walking routes begin competing for the same space.
Choosing among 30x30 garage plans therefore requires more than finding “30x30” in a product title. First determine whether the product is an architectural plan, an illustrative layout, a post-frame materials package, or a steel building shell. Then confirm how the seller defines its dimensions, model your vehicles and equipment inside the net interior area, and identify everything excluded from the advertised price.
The right choice is the product that fits the property, intended work, complete budget, and locally approved project scope—not simply the first listing with the correct nominal footprint.
Start With the Verified Exact 30x30 Options
The supplied evidence supports three kinds of exact-size commercial offerings:
- Three exact 30x30 stock garage-plan listings from Behm Design
- A 30x30x12 post-frame materials package from New Holland Supply
- A customizable 30x30 steel building package from General Steel
These are not equivalent products. One seller offers stock plans, another supplies specified post-frame materials, and the third markets a customizable steel building package.
Exact 30x30 stock plan listings
The Behm Design collection of 30-foot-wide garage plans identifies three listings that are exactly 30 feet by 30 feet:
- 2 Car Jumbo Garage Plan 900-J1
- Oversized 2 Car Garage Plan 900-1
- Oversized 2 Car Garage Plan 900-2
Behm categorizes all three as two-car plans and says its plans are available in paper and PDF formats. The supplied collection page does not show their individual prices, detailed floor layouts, elevations, ceiling heights, foundation requirements, structural specifications, modification options, or local-code suitability.
These listings should therefore be treated as a verified inventory, not as a complete comparison of three designs. Before purchasing, request the current product page or seller documentation for each plan, including a sheet index, sample pages, foundation scope, file format, license terms, modification service, current price, and refund conditions.
The same collection includes buildings that are 30 feet wide but have other depths, including 30x26 and 30x40. A width filter is useful for browsing, but it does not establish that every result has an exact 30x30 footprint.
Exact 30x30 post-frame package
The New Holland Supply package is a 30x30x12 post-frame materials kit with an attached 10x30 open lean-to. The enclosed main building has a nominal 900-square-foot footprint, but the complete roofed arrangement extends beyond the 30-foot square because of the lean-to and roof overhangs.
This is not simply a downloadable plan set. It is a package of specified framing, enclosure materials, doors, windows, trim, closures, and fasteners. Construction labor is excluded, while shipping, tax, colors, final specifications, and delivery arrangements are handled separately. The listing does not establish that engineered, stamped, or universally permit-ready construction documents are included.
Exact 30x30 steel building package
The General Steel 30x30 package is a customizable steel building system. Its listed standard components include I-beam framing, roof and wall sheeting, trim, fasteners, weather-sealing components, and vendor-described plans and drawings. Doors, windows, insulation, gutters, and downspouts are listed as additions rather than standard components.
The phrase “plans and drawings” does not reveal the documents’ full contents. The supplied page does not demonstrate that they include a site-specific foundation design, structural calculations, a professional stamp, or every document a particular permitting authority may request.
Exact-size verification box
Ask the seller to state in writing what “30x30” measures:
- Exterior face of finished walls
- Exterior face of framing
- Post centerlines or outside post lines
- Foundation or slab dimensions
- Nominal building dimensions
- Roof coverage, including overhangs
- Clear interior width and depth
- Main structure only, excluding lean-tos or canopies
Also request the maximum roof projection and total covered footprint. Ask the local planning or building authority which measurement controls for your property rather than assuming that its method matches the seller’s terminology.
Do not treat a 30x26, 30x38, 34x30, 36x31, or 30x40 design as an exact match when the site must remain within a 30x30 limit. A nearby size may be more functional, but it is still a different footprint.
What Can Fit Inside 900 Square Feet?
Thirty feet multiplied by 30 feet equals 900 square feet. That is ordinarily a gross nominal footprint, not a promise of 900 square feet of unobstructed interior floor.
Net area and clear dimensions depend on where the seller measures, the wall assembly, structural system, posts, interior finishes, and utility equipment. Door tracks, stairs, benches, cabinets, mechanical equipment, and circulation further reduce usable space.
All fit testing remains provisional until the seller supplies the selected product’s net interior dimensions, structural intrusions, door schedule, and overhead geometry. The following layouts are conceptual zoning exercises, not construction-ready plans or validation of any named product.
Concept 1: Oversized two-car garage with perimeter storage
Place two vehicles side by side, reserving the rear and parts of the side walls for cabinets, shelves, lawn equipment, or seasonal storage. This concept most closely matches the three exact Behm listings, which are marketed as two-car designs.
Measure:
- Each vehicle’s body width
- Width across the mirrors
- Width with doors open to the position used in daily life
- Vehicle length, including fixed accessories
- Space needed in front of and behind each bumper
- Tailgate, hatch, hood, or trunk operation
- Cabinet and shelving depth
- The path from each parking position to the pedestrian exit
- Space needed to retrieve stored items without moving a vehicle
A rectangle representing the vehicle body is insufficient. The layout must accommodate how people enter, unload, maintain, and move around the vehicle.
Concept 2: Two vehicles plus a rear or side workshop
Two cars may fit while a workbench occupies a rear or side wall, but the arrangement becomes sensitive to vehicle length and bench depth. A long pickup parked in front of a rear bench may leave little room to pass, open a toolbox, or handle material.
After measuring the vehicles, add:
- Workbench depth
- Standing or stool position
- Open cabinet and drawer depth
- Tool-chest clearance
- Material-handling space
- Wall-mounted storage projection
- Compressor, dust-collection, or utility-equipment footprint
- Access routes to exits and utility controls
Model the workshop with both vehicles inside if that is how the garage will actually be used. A layout that works only after moving one vehicle outdoors is a different operating plan.
Concept 3: One lift or service bay plus one conventional bay
A 30x30 garage may be divided into a dedicated service bay and a conventional parking bay. The service side could contain a lift, tool storage, and a bench while the second side remains available for parking.
This concept must be tested in three dimensions. Record:
- Lift model and complete equipment dimensions
- Column positions
- Vehicle position relative to the columns
- Door-opening space beside the equipment
- Lift-arm operating area
- Front and rear vehicle overhang
- Space identified in the equipment manufacturer’s current instructions
- Vehicle height in the intended working position
- Overhead-door tracks and opener location
- Truss or roof geometry
- Ceiling-mounted lights and utilities
- Bench and tool-cart operating space
Floor area alone does not establish whether a lift will work. The selected equipment manufacturer and qualified project professionals must resolve anchoring, foundation, slab, and overhead conditions for the actual installation.
Concept 4: Compact three-vehicle arrangement
Seller-generated sizing guidance places 30x30 within a possible range for some three-vehicle garages, while the verified exact Behm listings are marketed as oversized two-car designs. Neither classification proves that three particular vehicles will fit comfortably.
A compact arrangement might use three narrow side-by-side positions or a constrained tandem layout. Three vehicle rectangles may fit geometrically while leaving inadequate room for:
- Opening doors
- Walking between vehicles
- Loading passengers or cargo
- Reaching wall storage
- Moving bicycles, bins, or equipment
- Using a workbench
- Performing maintenance
- Parking without folding mirrors
- Accommodating a future larger vehicle
Commercial three-car plan catalogs show arrangements with three separate doors or a large door paired with a smaller one, but the cited examples do not establish workable bay dimensions for an exact 30x30 plan.
A 2012 Garage Journal discussion illustrates the practical tension. The owner wanted trailer storage, a lift, a workbench, and automotive workspace, while participants repeatedly suggested more room. This is anecdotal evidence of planning concerns, not a source for current structural, electrical, product, price, or code requirements.
Vehicle-fit worksheet
Complete one line for every current and foreseeable vehicle:
| Item | Body width | Operating width with mirrors or doors | Overall length | Front/rear operating space | Height | Notes |
|---|---|---|---|---|---|---|
| Vehicle 1 | ||||||
| Vehicle 2 | ||||||
| Vehicle 3 | ||||||
| Trailer | Include tongue, jack, fenders, ramps, and spare | |||||
| Future vehicle |
Then inventory fixed and semi-fixed uses:
| Equipment or zone | Footprint | Operating clearance | Wall or ceiling conflict | Must remain accessible? |
|---|---|---|---|---|
| Vehicle lift | ||||
| Workbench | ||||
| Tool chests | ||||
| Cabinets or shelving | ||||
| Compressor | ||||
| Mechanical equipment | ||||
| Electrical equipment | ||||
| Stairs or loft access | ||||
| Bicycles or lawn equipment | ||||
| Future equipment |
Finally, draw routes from every parking position to each exit, bench, control, and frequently used storage area. Show mirrors extended, doors open, drawers pulled out, the trailer connected, and the lift in its intended operating positions.
Plan Set, Inspiration Drawing, or Building Kit?
The phrase “30x30 garage plan” is applied to products with very different deliverables. Sort each candidate into one of four categories before comparing prices.
1. Conceptual or inspiration-only layout
An inspiration layout illustrates where vehicles, benches, doors, or rooms might go. It can support workflow planning but is not automatically a construction or permit document.
BuildingsGuide expressly labels its garage floor plans as inspiration only and says its suppliers provide metal garage kits rather than the displayed layouts as construction-plan packages. A polished graphic can therefore remain only an organizational concept.
2. Stock architectural plan set
A stock plan is a purchasable drawing package describing a particular design. Its contents vary. Labels such as “plan,” “blueprint,” and “drawing set” do not establish whether the product contains foundation design, structural calculations, editable files, or location-specific engineering.
Request a current sheet index and sample pages. Confirm what is included rather than inferring scope from the product name.
3. Post-frame materials package
A post-frame package supplies defined building components. Depending on the seller, these may include posts, trusses, roof panels, wall cladding, trim, fasteners, doors, and windows.
Items that may be excluded or left for separate confirmation include:
- Assembly labor
- Surveying and site preparation
- Excavation and grading
- Foundation or slab work
- Utilities
- Interior finishes
- Permits and review fees
- Freight and tax
- Local design changes
- Location-specific engineering
- Professional stamps
The documented New Holland product includes more enclosure components than a basic shell, but it remains a materials package rather than a completed building.
4. Prefabricated steel building package
A steel package generally supplies a structural framing and enclosure system, with framed openings and accessories included or added according to the quote. The documented General Steel example lists framing and exterior sheeting as standard while identifying doors, windows, insulation, gutters, and downspouts as additions.
A package can include drawings without providing every document needed for the foundation, site adaptation, or local review. Ask who coordinates building reactions, foundation design, openings, accessories, and location-specific design criteria.
Deliverables checklist
Request a written yes-or-no answer for each item:
- [ ] Dimensioned floor plan
- [ ] Roof plan
- [ ] Exterior elevations
- [ ] Building sections
- [ ] Wall sections
- [ ] Door and window schedule
- [ ] Foundation plan and details
- [ ] Slab information
- [ ] Framing plans and connection details
- [ ] Structural design criteria
- [ ] Structural calculations
- [ ] Material or cut list
- [ ] Equipment loads incorporated into the design
- [ ] Electrical or plumbing layouts
- [ ] Printable PDF files
- [ ] Editable CAD or building-model files
- [ ] Permission to modify the documents
- [ ] Seller-provided modification service
- [ ] Adaptation to project-location conditions
- [ ] Project-specific engineering
- [ ] Professional stamp, if requested by the reviewing authority
- [ ] Revisions following local review
- [ ] Printed copies and delivery charges
- [ ] License terms and limits on reuse
The supplied evidence does not establish that the Behm plan sets or General Steel drawings are engineered, stamped, or permit-ready in every jurisdiction. Obtain a written package-content list before paying.
Compare the Documented Post-Frame and Steel Packages
The two documented packages share a nominal 30x30 main footprint but have substantially different standard scopes. The post-frame example is presented with doors, windows, and an attached lean-to. The steel example begins with framing and exterior sheeting, with several common garage components offered as additions.
The New Holland listing displays a $26,178 package price and a $7,853.40 deposit option. It states that construction labor is excluded and that shipping, tax, colors, final specifications, and delivery details are handled separately. It also says the stated structural specifications meet southeastern Pennsylvania requirements and may require modification elsewhere. Product prices and terms can change, so obtain a current written quote before relying on either displayed figure.
The General Steel page does not publish a package price. It also does not provide an installed cost, foundation cost, labor cost, delivery cost, or permit cost.
The following matrix distinguishes included, optional or excluded, and not disclosed. “Not disclosed” must not be interpreted as either included or excluded.
| Comparison item | New Holland post-frame example | General Steel example |
|---|---|---|
| Main size | 30x30x12 | 30x30; height not disclosed |
| Nominal main footprint | 900 square feet | 900 square feet |
| Framing | Three-ply 2x6 glulam main posts and listed post-frame components | I-beam primary and secondary framing |
| Roofing | 28-gauge metal roofing | 26-gauge roof sheeting |
| Wall cladding | Eastern White Pine board-and-batten siding | 26-gauge wall sheeting |
| Vapor control | Roofing package lists a vapor barrier | Not disclosed as standard |
| Overhead doors | Two insulated 12x10 doors with windows | Sectional and roll-up doors listed as additions |
| Entry door | One fiberglass entry door | Man door listed as an addition |
| Windows | Four single-hung vinyl windows | Sliding windows listed as additions |
| Insulation | Overhead doors described as insulated; whole-building insulation not disclosed | Insulation listed as an addition |
| Trim and closures | Listed trim and closures included | Trim, flashing, sealants, and ridge cap included |
| Fasteners | Structural and color-matched screws specified | Fasteners included |
| Drawings | Engineered or permit-ready plans not established | “Plans and drawings” included; contents and permit suitability not disclosed |
| Lean-to | Attached 10x30 open lean-to | None identified as standard |
| Labor | Construction labor expressly excluded | Labor inclusion and cost not disclosed |
| Foundation | Some footing components described; complete project responsibility requires confirmation | Foundation specifications and cost not disclosed |
| Delivery | Finalized separately | Cost not disclosed |
| Location-specific engineering | Seller says specifications may require modification outside southeastern Pennsylvania | Site-specific scope not disclosed |
This comparison does not prove that one structural system is universally stronger, cheaper, or more valuable. Compare how each quoted scope serves the intended use.
Consider:
- Exterior appearance
- Insulation and interior-finish plans
- Required door and window openings
- Availability of experienced local erectors
- Foundation coordination
- Design conditions identified for the property
- Lead times and freight
- Cost and feasibility of modifications
- Responsibility for engineering and review revisions
- Whether the quoted package produces a usable garage or only an enclosed shell
Require competing sellers to quote against the same written scope. Otherwise, the higher-looking price may simply include components omitted from the lower quote.
Plan Doors, Wall Height, and Overhead Clearance Together
Garage doors affect more than whether a vehicle can cross the wall.
Two single doors
Separate openings help assign each vehicle to its own bay and preserve a wall segment between them. The tradeoff is that each opening provides less lateral tolerance than one broad opening, while the intervening wall limits maneuvering.
Confirm that the selected arrangement works with the actual vehicles, framing system, and available wall width.
One double door
A single broad opening can allow more flexibility in how two vehicles share the interior width. It also creates a larger structural opening and removes the central wall area.
The opening, supporting structure, tracks, springs, and opener must be coordinated as one system rather than selected independently.
Double-plus-single configuration
Three-car plan catalogs show a large opening beside a smaller one. This can separate a two-vehicle area from a third parking, storage, or workshop bay.
In an exact 30-foot-wide building, framing and side clearances may make that arrangement constrained. Catalog examples from wider buildings cannot simply be compressed into a 30-foot wall.
Side entry
Side-facing doors may suit a particular driveway arrangement, but the exterior approach must work with the intended vehicles. Include the driveway and turning path in the layout test rather than evaluating only the garage interior.
Drive-through access
The rear opening also consumes wall space and introduces another opening that must be included in the structural and enclosure design.
Ask the local authority whether the intended access and site arrangement are acceptable for the property.
For every door configuration, measure the widest and tallest intended vehicle with mirrors, racks, roof boxes, antennas, and fixed accessories included. Then obtain the selected door manufacturer’s current requirements and verify:
- Finished framed opening width and height
- Required space beside the jambs
- Required space above and behind the opening
- Track location
- Opener rail and motor position
- Door position when fully open
- Lowest truss, beam, light, duct, or pipe
- Vehicle position beneath the open door
- Clear space around any lift
- Allowance for foreseeable vehicle changes
The New Holland package’s two 12x10 overhead doors are a documented product feature, not a universal recommendation. Likewise, taller- and wider-door suggestions in the 2012 forum are dated personal opinions rather than current technical specifications.
Coordinate the chosen door system, lift instructions, structural design, lighting, and overhead equipment before finalizing wall height or roof framing. More wall height does not by itself resolve a conflict if the open door, tracks, opener, or roof geometry still occupies the same zone.
Resolve the Workshop Infrastructure Before the Slab
The 2012 forum discussion raised lift placement, electrical capacity, lighting, heating, utilities, storage, and slab preparation as issues to address early. Those comments are useful as planning prompts only; they are not current engineering, electrical, product, price, or code guidance.
Use the following lists to organize questions for the selected equipment manufacturers and qualified local professionals. They do not prescribe technical specifications.
Before-the-slab checklist
Resolve responsibility and design information for:
- [ ] Exact lift model and location
- [ ] Lift column and anchor positions
- [ ] Manufacturer’s current installation instructions
- [ ] Project-specific review of the foundation, slab, and supporting conditions
- [ ] Any designed thickened areas, piers, or separate footings
- [ ] Vehicle position at intended working height
- [ ] Door-track, opener, roof, lighting, and utility conflicts
- [ ] Electrical conduit routes
- [ ] Feeds or sleeves for future equipment
- [ ] Water-supply route, if proposed
- [ ] Waste and vent routes, if proposed and approved
- [ ] Drain location and discharge arrangement, if proposed
- [ ] Radiant-heating layout, if proposed
- [ ] Compressor location and air-line routes
- [ ] Floor elevations, thresholds, and drainage strategy
- [ ] Equipment pads or isolated foundations
- [ ] Future bathroom or utility provisions, if locally approved
Do not select a universal slab thickness, concrete strength, reinforcement pattern, footing detail, or anchor spacing from the nominal garage size. Obtain the selected lift manufacturer’s current requirements and project-specific professional review before construction.
Electrical planning worksheet
List anticipated equipment and simultaneous-use patterns before asking a qualified electrician to design the installation.
| Load or zone | Planned location | Used simultaneously with | Fixed or portable | Future provision? |
|---|---|---|---|---|
| General ceiling lighting | ||||
| Vehicle-side lighting | ||||
| Workbench task lighting | ||||
| Exterior lighting | ||||
| Wall receptacles | ||||
| Ceiling receptacles | ||||
| Door openers | ||||
| EV charging | ||||
| Air compressor | ||||
| Welder | ||||
| Heating equipment | ||||
| Cooling or ventilation | ||||
| Woodworking equipment | ||||
| Lift controls | ||||
| Utility or bathroom equipment |
Have a qualified electrician determine the final service, feeders, circuits, protection, and equipment connections for the project location. The forum’s suggestions to place lights beside vehicles, above benches, and on separately controlled zones are prompts for considering shadows and work modes—not lighting or electrical standards.
Decide how the walls will be used
Lay out storage before placing windows and utilities. Windows can provide daylight and ventilation, but they also occupy wall area that might otherwise hold cabinets, shelves, tool boards, or tall equipment. The 2012 discussion reflected both sides of that tradeoff: some participants preferred natural light and ventilation, while others prioritized security and uninterrupted wall space.
Mark each wall elevation with:
- Door and window openings
- Cabinets and shelving
- Workbench height and length
- Utility controls and equipment
- Heating or cooling equipment
- Compressor and hose reels
- Lumber, tire, bicycle, or ladder storage
- Plumbing fixtures, if proposed
- Safety equipment selected for the intended activities
- Space reserved for future additions
Also decide whether the garage will be insulated or conditioned. Ask the project designer and relevant trades to coordinate insulation, moisture control, ventilation, heating, cooling, and drainage for the climate, construction system, and intended use rather than selecting these items independently after construction.
Calculate the Full Project Scope, Not Just the Advertised Price
Three figures are often confused:
- Plan-file cost: the price of drawings or a license to use a design
- Materials-package price: the price of specified building components
- Completed-project cost: the total needed to produce the approved, usable building on the property
A low plan price does not establish a low construction cost. A substantial kit price can still exclude foundations, labor, freight, utilities, and interior completion.
The documented post-frame price is a materials-package figure, not a completed-project total. Construction labor is expressly excluded. The cited General Steel page supplies no package, installation, foundation, labor, delivery, or permit price.
Commercial plan marketplaces may advertise PDF prices, starting prices, or seller-generated construction estimates. Those figures describe the marketed plan product or estimate, not a reliable site-specific total for an exact 30x30 project.
Full-project budget worksheet
| Cost category | Quoted amount | Included? | Allowance or firm quote? | Responsible party | Notes |
|---|---|---|---|---|---|
| Survey or site planning | |||||
| Plan purchase and license | |||||
| Plan modifications | |||||
| Local architectural work | |||||
| Structural engineering | |||||
| Permit or review fees | |||||
| Zoning or variance work | |||||
| Clearing or demolition | |||||
| Grading and excavation | |||||
| Soil-related work | |||||
| Foundation and slab | |||||
| Drainage or stormwater work | |||||
| Driveway or apron | |||||
| Materials package | |||||
| Freight and unloading | |||||
| Sales or use tax | |||||
| Erection labor | |||||
| Crane or lifting equipment | |||||
| Overhead doors and openers | |||||
| Entry doors and windows | |||||
| Insulation and moisture control | |||||
| Electrical work | |||||
| Plumbing | |||||
| Heating, cooling, or ventilation | |||||
| Interior wall and ceiling finishes | |||||
| Painting or coatings | |||||
| Storage systems and benches | |||||
| Lift and shop equipment | |||||
| Cleanup and landscaping | |||||
| Contingency |
The supplied product pages do not support a universal completed cost per square foot. Compare written quotes using the same scope and classify every line as:
- Included
- Optional or owner-supplied
- Expressly excluded
- Allowance
- Not applicable
- Not disclosed or unresolved
An unresolved item is not free. It is a cost or responsibility that has not yet been assigned.
Complete Local Review and Decide Whether 30x30 Is Still the Right Size
Commercial listings describe products. They do not determine what may be built on a particular parcel.
Because no official jurisdiction-specific sources are supplied here, the following is a question list rather than a statement that every item applies everywhere. Ask the authorities and professionals responsible for the project which rules, documents, and reviews control before buying a nonreturnable package or committing to site work.
Local due-diligence checklist
Ask whether the project is affected by:
- Zoning rules for detached or accessory structures
- Front, side, or rear setback measurements
- Lot-coverage or impervious-area limits
- Building or roof-height limits
- Limits on the number or area of accessory buildings
- Recorded easements or rights-of-way
- Underground or overhead utilities
- Wells, septic systems, or protected site areas
- Driveway access, slope, width, and turning space
- Separation or access provisions identified by the local reviewer
- Soil and subgrade conditions
- Grading, drainage, or stormwater review
- Foundation design criteria
- Project-location wind, snow, frost, rain, or seismic criteria
- Energy or ventilation provisions relevant to the intended use
- Permit-submission and inspection requirements
- Local adaptation or professional documentation requested for vendor drawings
Verify the intended use separately from the building dimensions. Ask the local authority what additional review, if any, applies to a proposed:
- Bathroom
- Office
- Bedroom or apartment
- Accessory dwelling unit
- Loft
- Kitchen
- Home business
- Commercial workshop
- Customer or employee occupancy
Do not assume that a feature is locally acceptable merely because it appears in a purchasable garage plan.
Final purchase checklist
Before paying, obtain written confirmation of:
- [ ] Exact definition of the 30x30 footprint
- [ ] Net clear interior width and depth
- [ ] Roof projections and total covered area
- [ ] Door sizes, quantities, and locations
- [ ] Window and entry-door schedule
- [ ] Wall height
- [ ] Finished ceiling height or open-roof geometry
- [ ] Lowest overhead obstruction
- [ ] Foundation and slab responsibility
- [ ] Drawing sheet list
- [ ] Structural calculations, if included
- [ ] Project-specific engineering responsibility
- [ ] Professional-document responsibility
- [ ] Material list and quantities
- [ ] Included hardware, trim, and closures
- [ ] Modification rights and services
- [ ] File and delivery formats
- [ ] Freight, unloading, and storage requirements
- [ ] All exclusions and owner-supplied items
- [ ] Warranty terms, exclusions, and eligibility
- [ ] Cancellation and refund conditions
- [ ] Procedure for shortages or damaged materials
- [ ] Responsibility for revisions after local review
Compare nearby sizes without calling them equivalent
If an exact square is not mandatory, compare how nearby footprints change function. Commercial plan catalogs document examples including 28x32, 34x30, 36x31, and 30x40, although none should be represented as an exact substitute for 30x30.
Functionally:
- 28x32 trades width for depth.
- 34x30 adds width that may improve side clearances or bay organization.
- 36x31 adds both width and some depth.
- 30x40 adds substantial rear depth for storage, a workshop, or longer equipment.
Ask whether the added width or depth materially improves:
- Vehicle-door clearance
- Walking routes
- Trailer tongue or ramp space
- Lift operation
- Workbench use
- Storage access
- Door placement
- Turning and parking
- Future vehicle flexibility
Then ask the local authority and project team how a changed footprint affects the property review and construction scope.
Finish with a full-scale mock-up or accurate software layout. Use the actual dimensions of every vehicle, trailer, lift, bench, cabinet, door, and fixed utility. Show doors open, mirrors extended, drawers pulled out, the trailer attached, and the vehicle positioned on the lift.
Frequently Asked Questions
Which exact 30x30 garage plans were verified in the supplied sources?
The three verified exact-size Behm Design listings are:
- 2 Car Jumbo Garage Plan 900-J1
- Oversized 2 Car Garage Plan 900-1
- Oversized 2 Car Garage Plan 900-2
All are identified as 30x30 two-car plans. Behm says paper and PDF formats are available, but the supplied collection page does not provide enough information to compare their layouts, foundations, drawing contents, engineering scope, or current prices. Request those details directly before purchasing.
Can a 30x30 garage fit three vehicles comfortably?
Possibly, but nominal dimensions cannot establish comfort. Three compact vehicle rectangles may fit within 900 square feet while mirrors, open doors, walls, structural members, door framing, storage, and circulation make the arrangement impractical.
Test the actual vehicles at scale. Define whether “comfortable” means daily passenger access, folded or extended mirrors, indoor cargo loading, room for storage, or merely the ability to close the doors around parked vehicles.
Are stock 30x30 garage plans automatically engineered and permit-ready?
No such conclusion can be drawn from the supplied product labels. A stock plan may contain useful architectural or structural information, but words such as “plan,” “blueprint,” or “drawing” do not establish project-specific engineering, professional approval, or acceptance by a particular authority.
Ask for the sheet index, design criteria, foundation scope, calculations, modification policy, and a written assignment of responsibility for local adaptation and review revisions.
What is included in the documented $26,178 post-frame garage package?
The documented product is a 30x30x12 post-frame main building with an attached 10x30 open lean-to. Listed components include glulam main posts, metal roofing with a vapor barrier, board-and-batten siding, two insulated 12x10 overhead doors with windows, an entry door, four single-hung windows, trim, closures, framing components, and specified fasteners.
The displayed amount is a materials-package price, not a completed-building cost. Construction labor is excluded, and shipping, tax, colors, final specifications, and delivery details are handled separately. Obtain a current written quote because displayed prices and terms may change.
What should be decided before pouring a slab for a garage with a vehicle lift?
Select the lift model first and coordinate:
- Exact equipment and vehicle position
- Column and anchor locations
- Manufacturer-provided installation conditions
- Any project-specific foundation or slab design
- Vehicle position at working height
- Trusses, beams, doors, tracks, openers, lights, and utilities
- Electrical feeds and controls
- Proposed plumbing or drainage
- Radiant heating, compressor lines, conduit, and sleeves
- Provisions for foreseeable future equipment
Do not choose slab or anchoring specifications from a generic 30x30 layout. Use the selected manufacturer’s current instructions and obtain qualified project-specific review before foundation or overhead construction is finalized.
Make the Final Decision in the Right Order
The best 30x30 choice is not simply the first product labeled with the right dimensions.
First, verify that the footprint is truly exact and determine what the dimensions measure. Second, test the seller’s net interior dimensions against full-size representations of every vehicle, trailer, bench, cabinet, and piece of equipment. Third, compare the actual drawings, materials, options, exclusions, and assigned responsibilities—not just the advertised price. Finally, settle the door, lift, foundation, utility, and local-review questions before construction begins.
If the layout works only by eliminating circulation, storage, or future flexibility, compare a larger footprint before committing. If 30x30 is mandatory, have the selected plan or package reviewed for the property and intended use, especially when the site is constrained, heavy equipment is planned, living space is proposed, or project-specific structural design is needed.