
Does Your Garage Opening Actually Need a Rated Door?
Typical single-family exterior vehicle openings usually need no rating, but rated construction or multifamily, mixed-use and commercial contexts may.
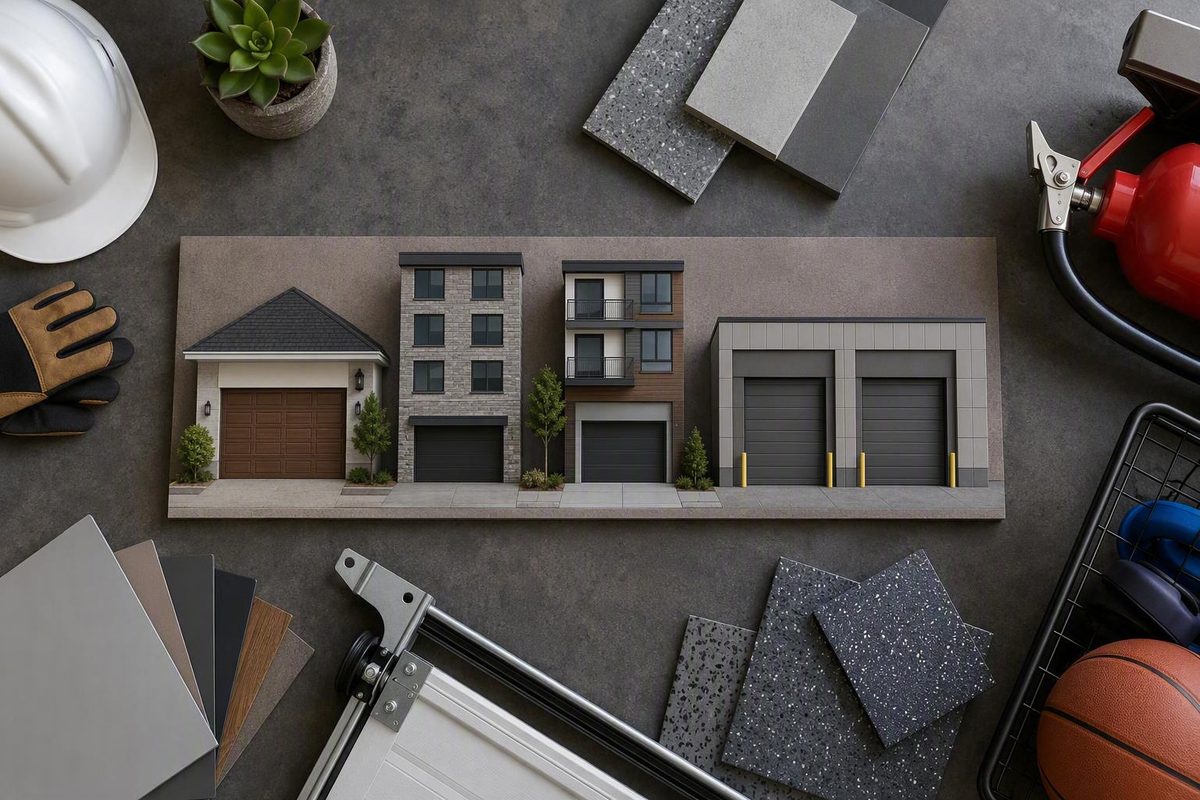
Searching for fire rated residential garage doors can lead to three very different products: a large overhead vehicle door, a pedestrian door connecting an attached garage to the home, or a specialized rolling or sliding fire door installed in rated construction.
Those opening types are not interchangeable. Neither are the terms fire rated, fire resistant, and WUI compliant.
This is a terminology, scoping, and verification guide—not a substitute for the adopted code, approved plans, or a project-specific decision by the authority having jurisdiction. Before comparing products, establish:
- Which opening is involved
- How the property and occupancy are classified
- Whether the opening penetrates a required fire-resistance-rated wall
- Which code edition and amendments apply locally
- Whether the property is in a designated wildfire area
- What test, listing, label, closing operation, and inspection the local authority requires
The decisive evidence is not the door’s appearance, steel skin, insulation, or marketing name. It is the current documentation for the complete proposed assembly, matched to the intended installation—and confirmation that the authority having jurisdiction will accept it for that opening.
Start Here: Which Garage Door Are You Asking About?
“Garage door” commonly describes more than one product:
- Overhead vehicle door: The large exterior sectional, tilt-up, or similar door through which vehicles enter.
- Garage-to-dwelling pedestrian door: The hinged personnel door between an attached garage and the house.
- Rolling or sliding fire door: A specialized listed assembly used where an opening penetrates a required fire barrier or other rated construction. This is more commonly associated with commercial, industrial, multifamily, or mixed-use projects than with a typical house.
The short answer is that a typical overhead vehicle door in a single-family home generally is not required to carry a timed fire rating. That is a door seller’s industry summary, not a universal exemption. The same source says listed overhead or rolling protection may be required in commercial, mixed-use, and some multi-unit conditions where an opening penetrates rated construction. The building’s classification, approved design, and local rules control the result.1
An overhead opening may therefore need special protection when it passes through a wall that must maintain a fire-resistance rating. Circumstances requiring closer review can include:
- Townhouse or multifamily construction
- Mixed-use buildings
- Commercial occupancies
- Openings in required fire barriers or fire partitions
- Specially engineered buildings
- Project-specific fire-protection designs
Do not infer that the exterior overhead door requires a timed rating merely because the garage is attached or has living space above it. Nearby living space may affect the required construction of walls and ceilings without necessarily making the exterior vehicle opening a rated opening.
The pedestrian door into the home is a separate question. It is commonly governed by garage-separation provisions even when the exterior overhead door has no timed label. Depending on the locally applicable requirements, its slab, frame, hardware, closing operation, latch, glazing, and installation may all matter.
This distinction prevents the most common purchasing error: asking a dealer for a “fire-rated garage door” without identifying the opening that must be protected. Do not order a custom or nonreturnable product until the opening type and applicable requirement have been confirmed.
A Jurisdiction-First Decision Tree
Product shopping should come after code scoping. Use this sequence to determine whether the project needs timed opening protection, wildfire-interface compliance, both, or neither.
1. Classify the property and occupancy
Identify whether the building is:
- Detached single-family
- Attached single-family
- Townhouse
- Condominium
- Apartment or another multifamily property
- Mixed-use
- Commercial
Do not rely only on appearance.
2. Identify the opening
State clearly whether you are evaluating:
- The exterior overhead vehicle opening
- A pedestrian door from the garage into the dwelling
- A door into a corridor, stair enclosure, utility room, or common area
- A rolling or sliding opening protective in rated construction
A requirement for one opening does not automatically apply to another.
3. Determine whether the wall is required to be rated
Ask whether the opening penetrates construction that the approved design requires to have a fire-resistance rating. Look for the answer in:
- Approved plans
- The project’s code analysis
- Wall and door schedules
- Permit records
- Rated-assembly details
- A qualified designer’s assessment
Do not infer a rated wall solely from:
- The garage being attached
- A room above the garage
- Gypsum board on the wall
- A steel door
- Seals or a closer
- Statements from a previous owner
An installer’s overview identifies penetrations through rated walls as one circumstance in which an overhead assembly may require an appropriate rating, while also emphasizing that the authority having jurisdiction determines the project requirement.2
4. Identify the enforceable local rules
Determine:
- The locally adopted building or residential code edition
- State and municipal amendments
- Fire-code provisions relevant to the occupancy
- Whether the address lies in a Wildland-Urban Interface or another wildfire designation
- Whether existing-building, alteration, historic-building, or property-maintenance rules apply
- Whether the approved plans impose requirements beyond a simplified model-code summary
A model code or seller’s summary is not necessarily enforceable as written at a particular address. Jurisdictions may adopt different editions, amend provisions, or impose project-specific requirements through approved plans.
5. Ask the authority having jurisdiction for the acceptance criteria
Depending on the project, the appropriate reviewer may be the building department, fire marshal, plans examiner, architect, fire-protection designer, or another authority having jurisdiction.
Ask direct questions:
- Does this exact opening require a timed rating?
- If so, what duration and test standard apply?
- Is a labeled assembly required?
- What closing and latching operation is required?
- Is smoke control or another performance criterion involved?
- Does a WUI requirement apply?
- Must listing documents accompany the permit application?
- Who may install, test, or inspect the assembly?
- Will the proposed model, size, hardware, and configuration be accepted?
Prepare a review packet
Send enough information for a project-specific answer:
- Project address
- Property and occupancy classification
- Description and photographs of the opening
- Whether it is an overhead vehicle or pedestrian opening
- Applicable wall construction and required wall rating, if any
- Finished opening width and height
- Proposed manufacturer and exact model
- Listing or approval number
- Proposed tracks or guides, frame, hardware, closer, latch, glazing, seals, and opener
- Installation orientation
- Wildfire designation, if applicable
- Relevant plan sheets or approved wall details
Seller-written code summaries are useful for orientation, but they do not establish the enforceable requirement for a specific property. Obtain local confirmation before turning “fire rated” into a purchase specification.
Garage-to-House Doors: Why “20-Minute Rated” Is Not the Whole Answer
Does every pedestrian door between an attached garage and a house need a 20-minute label? Not necessarily.
Columbus Door Sales, a door seller rather than a code authority, describes three IRC-style alternatives for certain private-garage-to-dwelling openings:
- A solid-wood door at least 1⅜ inches thick
- A solid or honeycomb-core steel door at least 1⅜ inches thick
- A door carrying at least a 20-minute fire rating
The same source reports a self-closing or automatic-closing requirement. These are secondary descriptions of code provisions, so the adopted edition and local amendments must be checked before they are applied to a project.1
That distinction matters because a permitted solid-wood or steel door is not automatically a labeled, timed fire-door assembly. It may satisfy a locally adopted construction option without carrying a 20-minute label. Calling every qualifying garage-to-house door “fire rated” combines two different compliance paths.
It is also a mistake to evaluate only the slab. Garage separation is a broader system that can involve:
- Walls and ceilings
- Door slab and frame
- Penetrations and joints
- Hinges and other hardware
- Closer or automatic-closing mechanism
- Latch operation
- Glazing
- Seals or gaskets where specified
- Installation details
Before replacing the pedestrian door, ask whether the existing frame may remain and whether the proposed slab, hinges, closer, latch, glazing, and other components satisfy the locally applicable provision. A labeled slab placed in an unsuitable or undocumented frame does not, by itself, prove that the required assembly has been created.
Likewise, do not assume that a heavy solid door is compliant because it feels substantial. Thickness, core construction, label status, closing behavior, frame condition, and local approval are separate questions.
Timed Fire Ratings and WUI Compliance Are Different
A timed fire rating describes the performance of a tested assembly for a stated duration under an applicable fire-door test and listing. The rating belongs to the approved assembly and configuration, not merely to the material or style of the visible door.
Overhead Door Company of Madison’s installer blog discusses ratings including 20, 45, 90, 180, and, in some applications, 240 minutes. Those figures span different opening types and building contexts; they do not establish which rating, if any, a particular residence needs.2
WUI compliance addresses a different hazard and test objective. Carriage House Door Company says certain custom residential garage doors have been tested under California SFM Standard 12-7A-1 for Wildland-Urban Interface exterior-fire exposure and met specified acceptance conditions. That is the manufacturer’s claim. Its product page does not establish a conventional timed fire-door rating or current approval for a reader’s exact model, dimensions, and configuration.3
The available evidence does not establish acceptance under SFM Standard 12-7A-1 as equivalent to a conventional 20-, 45-, 60-, or 90-minute fire-door rating.
| Designation | Objective | Cited test or standard | Type of claim | Likely context | Documentation to request | What it does not prove |
|---|---|---|---|---|---|---|
| Timed fire-door rating | Protect an opening in rated construction for a stated duration | Applicable fire-door test and listing; the exact standard depends on the opening type | Tested and listed assembly with a stated time rating | Rated walls, barriers, partitions, or other protected openings | Current listing, label details, test standard, approved dimensions, components, and installation instructions | That every residence needs the rating or that a similar-looking door qualifies |
| WUI acceptance | Address specified exterior wildfire-exposure or ignition conditions | California SFM Standard 12-7A-1, where applicable3 | Acceptance or compliance claim under WUI criteria | Exterior openings in designated wildfire-interface areas | Current official record, exact model, construction, dimensions, installation conditions, and local acceptance | A conventional 20-, 45-, 60-, or 90-minute fire-door rating |
| “Fire resistant” marketing | Describe materials or intended performance in general terms | None unless the seller identifies one | Marketing or descriptive claim | Residential or commercial sales | Test report, listing number, label, and official record | A timed rating, WUI acceptance, or project approval by itself |
A jurisdiction could care about:
- Timed protection only, because an opening penetrates required rated construction
- WUI compliance only, because an exterior opening is in a designated wildfire area
- Both, because separate building-fire and exterior-wildfire requirements apply
- Neither, because neither condition applies to that opening
Never use one designation as shorthand for another. Ask which hazard is being regulated, what test establishes compliance, and whether the exact proposed assembly is accepted for the location.
What Makes a Door Genuinely Fire Rated?
A genuine fire rating belongs to a tested and labeled assembly. It is not created by using steel, choosing a thick panel, adding insulation, or applying a product described as fire resistant.
Depending on the listed design, the assembly may include:
- Door panel, slab, or curtain
- Frame, guides, or both
- Tracks
- Hinges and operating hardware
- Latching hardware
- Self-closing or automatic-closing equipment
- Release mechanisms
- Seals or gaskets
- Glazing and glazing components
- Compatible operator or opener
- Required labels
Steel is common in rated overhead assemblies, sometimes with specialized core materials, but steel alone proves nothing about a rating. Wood, gypsum, mineral wool, insulation, coatings, or intumescent products likewise establish no rating unless they are included in the exact tested and listed configuration.
An ordinary door cannot be converted into a certified assembly merely by adding:
- Insulation
- Perimeter seals
- Coatings
- Intumescent products
- Replacement hardware
- Windows
- Additional layers of wood or metal
- A different closer or opener
They do not create the testing history, label, and listing required for a certified assembly.
Substitutions require a more precise answer than “all changes void the rating.” Some listings or manufacturer documents may permit defined options. Require written evidence that the proposed material, size, hardware, glazing, finish, overlay, operator, or other variation is expressly covered by the documentation.
“Looks fire resistant” and “listed for this opening” are not interchangeable.
Materials describe what a door is made from. A listing identifies the tested configuration, approved limits, required components, and conditions under which the performance claim applies.
How to Verify a Product Before You Buy
Treat “fire rated” as the start of due diligence, not the end.
Request exact identification
The seller or manufacturer should provide:
- Manufacturer name
- Exact model or assembly designation
- Listing or approval number
- Applicable test standard
- Timed rating or other acceptance criteria
- Current listing status
- Label type and expected label locations
A family-level brochure is not enough if it does not identify the exact configuration being quoted.
Match the documentation to the proposed door
Compare the listing or approval record with:
- Finished width and height
- Maximum and minimum approved dimensions
- Panel, slab, or curtain material
- Frame, guides, and tracks
- Hinges and operating hardware
- Latch or locking arrangement
- Closing and release system
- Glazing size and type
- Seals or gaskets
- Operator or opener
- Mounting and installation orientation
- Required wall or substrate conditions
A listing for one configuration does not automatically cover a visually similar product.
A useful review worksheet has three columns:
| Item | Proposed configuration | Documentation that covers it |
|---|---|---|
| Model and assembly designation | Exact quoted model | Current listing or approval record |
| Opening dimensions | Finished width and height | Approved size range |
| Supporting construction | Wall, frame, guides, and attachments | Listed installation conditions |
| Hardware and operation | Latch, closer, release, operator | Approved component schedule |
| Glazing and decorative options | Type, size, trim, overlays | Expressly permitted options |
| Labels | Type and expected locations | Listing and installation instructions |
If the third column cannot be completed, the configuration has not yet been documented.
Scrutinize custom options
Residential buyers commonly request:
- Decorative overlays
- Custom wood species
- Windows
- Nonstandard finishes
- Oversize or unusual dimensions
- Special track arrangements
- Alternative handles and locks
- A preferred opener
- Field-applied trim or cladding
Ask for written confirmation that each option is included. If the record is silent, do not assume approval.
For a WUI product, search the applicable official record for the company, approval or listing number, model, construction, dimensions, status, and installation conditions. For a timed assembly, consult the current UL, FM, California OSFM, or other record required by the jurisdiction rather than relying solely on a web page or sales brochure.
The Carriage House manufacturer page links to an OSFM search resource, but the supplied evidence does not verify a current approval for any particular model. A product should not be represented as currently approved until its exact record and status have been checked.3
Obtain approval before ordering
Send the proposed documents to the authority having jurisdiction before placing a custom or nonreturnable order. Written confirmation is especially valuable for unusual residential overhead openings, rated-wall penetrations, and custom configurations.
Keep copies of:
- Listing and approval documents
- Approved shop drawings
- Installation instructions
- Product data and identifiers
- Permit documents
- Inspection and acceptance records
- Correspondence approving options or substitutions
- Repair and replacement-part records
These records can help with later repairs, alterations, resale questions, insurance inquiries, or inspections.
The available evidence does not support a ranked product list, a reliable comparison of current models, price estimates, or lead-time claims. Availability and approval status must be checked when the project is specified.
Labels, Closing Operation, and Existing-Door Checks
An owner can perform a limited visual and functional screening, but that does not prove code compliance or replace an inspection required by the jurisdiction, listing, occupancy, or property program.
Look for the label without assuming where it must be
HUD Exchange’s NSPIRE training says a fire label or plug may be found:
- On the edge of a pedestrian door slab between the middle and upper hinge
- At the top of the jamb or frame
- On the hinge side of the jamb or frame
Actual locations vary by assembly. In the NSPIRE context, HUD’s training does not treat the absence of a visible label as conclusive proof that a door is unrated.4
For an overhead assembly, consult the listing and installation documentation for label locations.
A missing, obscured, or damaged label is not conclusive by itself. Document its condition, avoid making further alterations while the assembly is being evaluated, and ask the manufacturer, authority having jurisdiction, or a qualified specialist how to proceed.
Check a labeled self-closing pedestrian door
HUD’s NSPIRE procedure describes this functional check:
- Remove ordinary obstructions from the path.
- Open the door fully.
- Release it without helping it shut.
- Confirm that it closes completely.
- Confirm that it latches and does not reopen.
The training identifies wedges, kick-down stops, furniture, tape, plants, trash cans, and similar objects as possible obstructions. A self-closing door that stops short, reopens, or fails to latch does not pass the described check.4
Also look at:
- Slab condition
- Frame and secure attachment
- Hinges and hardware
- Glazing
- Latch
- Closer or automatic-closing mechanism
- Existing seals or gaskets
- Holes, cracks, missing fasteners, or replaced components
This is only a screening check. Stop modifying the opening and seek qualified guidance if:
- Labels cannot be read or found
- Hardware has been replaced without documentation
- The door does not close and latch
- Glazing is cracked or appears altered
- The slab, curtain, frame, guides, or tracks are damaged
- Components do not match the retained documents
- An opener or hold-open device interferes with required operation
Installation, Customization, and Maintenance Boundaries
Unapproved changes may place the installation outside the documented configuration. Pay particular attention to changes involving:
- Tracks or guides
- Frame
- Hinges, locks, or latches
- Glazing
- Openers or operators
- Release and closing systems
- Decorative overlays
- Perimeter or bottom seals
- Field-applied finishes
- Door weight or balance
Use an installer qualified for the relevant assembly and local scope of work. A listed rolling or overhead fire-door system may demand different expertise from an ordinary residential sectional-door installation. The local authority may also impose documentation, commissioning, testing, or installer requirements.
Do not automatically transfer commercial fire-door practices to every home. Raynor Door Authority, a commercial service provider, associates NFPA 80 with annual inspection of commercial fire-rated doors by qualified personnel. Its article does not establish that schedule for every private residential opening.5
Instead, derive inspection, testing, and maintenance obligations from:
- The locally applicable code
- The assembly listing
- Manufacturer instructions
- Approved plans
- Occupancy and property-management rules
- Permit conditions
- Instructions from the authority having jurisdiction
Arrange professional evaluation when an assembly is damaged, fails to close properly, contains undocumented replacement parts, or lacks readable documentation. Do not improvise repairs to a closing system or substitute components merely because they fit.
Garage Reference describes itself as an informational publication and says it does not sell doors or flooring or accept installer payments for placement.6
Frequently Asked Questions
Do residential overhead garage doors have to be fire rated?
Usually not for a typical single-family exterior vehicle opening, according to door-industry guidance. That is not a universal exemption. An overhead opening may require rated or otherwise approved protection when it penetrates required rated construction or forms part of a multifamily, mixed-use, commercial, or specially designed building.1
Confirm the occupancy, wall requirement, approved plans, locally adopted rules, and wildfire designation before selecting a door.
Can I make my existing garage door fire rated by adding insulation or seals?
No. Adding insulation, seals, coatings, glazing, extra layers, or replacement hardware does not provide the testing, labeling, and listing needed to convert an ordinary door into a certified assembly.2
If you propose changing an existing listed door, verify in writing that the exact modification is permitted by its current listing or manufacturer documentation.
Is a WUI-compliant garage door the same as a timed fire-rated door?
No. WUI compliance and timed fire-door ratings address different test objectives. A manufacturer’s claim of testing under California SFM Standard 12-7A-1 does not, by itself, prove a conventional 20-, 45-, 60-, or 90-minute fire-door rating.3
A project may require WUI compliance, timed opening protection, both, or neither. Ask the local authority which criteria apply and obtain separate documentation for each required designation.
Where can I find a fire-rating label on a garage-to-house door?
HUD Exchange’s NSPIRE training identifies possible locations on the door edge between the middle and upper hinge, at the top of the jamb or frame, or on the hinge side of the jamb or frame. Locations vary by assembly.4
A missing, obscured, or damaged label does not conclusively establish whether the door is rated. Document the condition and ask the manufacturer, authority having jurisdiction, or a qualified specialist to evaluate the opening and available records.
What should I send the building department before ordering a rated garage door?
Provide:
- Project address and occupancy
- Opening type
- Relevant photographs and plan details
- Required wall rating, if any
- Finished opening dimensions
- Manufacturer and exact model
- Listing or approval number
- Test standard and claimed rating or acceptance
- Proposed frame, guides, tracks, hardware, glazing, seals, closing system, and opener
- Installation orientation
- Wildfire designation
- Product data, listing documents, and shop drawings
Ask the reviewer to confirm the required rating or WUI criterion, acceptable closing operation, required documentation, installation conditions, and inspection process before you order.
The Bottom Line
Use a jurisdiction-first sequence:
- Identify the opening.
- Establish the occupancy and wall requirement.
- Check the adopted local rules and wildfire designation.
- Select an exact, documented assembly.
- Obtain approval before ordering or customizing it.
“Fire rated,” “fire resistant,” and “WUI compliant” are not interchangeable purchasing labels. The decisive evidence is the complete, current listing or acceptance record for the exact installed configuration—not appearance, material, insulation, or sales language.
-
Columbus Door Sales, “Do Garage Doors Need to Be Fire-Rated?” ↩↩↩
-
Overhead Door Company of Madison, “Fire Rated Garage Doors: What They Are and Why It Matters” ↩↩↩
-
Carriage House Door Company, WUI garage-door product statements ↩↩↩↩
-
HUD Exchange, “NSPIRE Standards: How to Inspect: Doors—Fire-Labeled” ↩↩↩
-
Raynor Door Authority, commercial fire-door inspection overview ↩