
How Thick Should Your Garage Slab Be for the Loads You Actually Have?
A nominal 4-inch slab is a planning baseline for ordinary parking on supported ground. Evaluate 5 to 6 inches for heavier use; lifts need project-specific review.
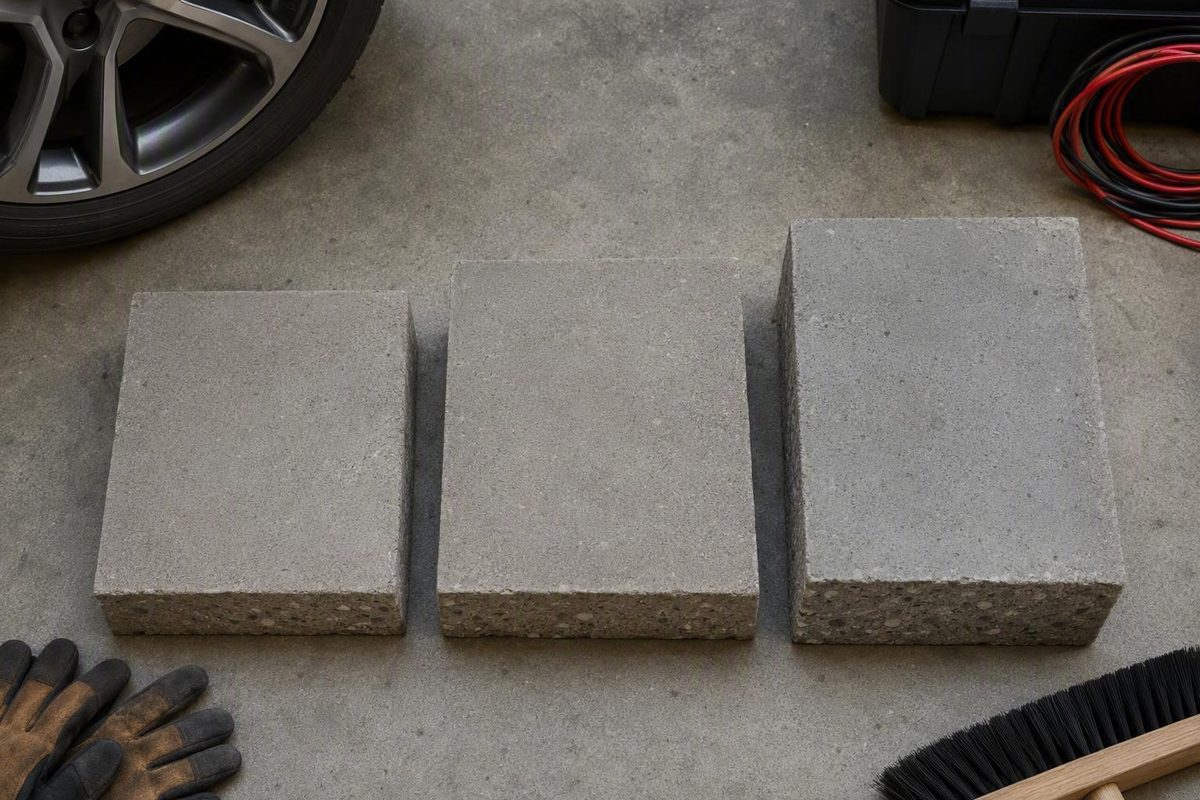
The short answer: common garage slab thicknesses by use
A nominal 4-inch garage slab is a common planning baseline for ordinary residential parking. That assumes stable ground, a properly prepared and compacted base, suitable concrete, competent placement and curing, and reinforcement where the project design or local practice requires it. It is not a universal code minimum or an automatic approval for every vehicle, garage, or piece of equipment. One Wisconsin contractor, for example, recommends 4 inches for a typical residential garage and suggests considering 5 or 6 inches for heavier or specialized loads (JBS Construction’s garage-slab guidance).
Use this table to identify a preliminary planning category, not to write the final construction specification:
| Intended garage use | Preliminary thickness to evaluate | Rounded metric equivalent | Important qualification |
|---|---|---|---|
| Passenger vehicles, motorcycles, lawn equipment, and normal household storage | 4 inches | About 100 mm | Common baseline only with reliable, uniform support |
| Moderate workshop use or a heavier residential vehicle | About 5 inches | About 125 mm | Check actual vehicle and equipment loads rather than relying on labels |
| Trucks, work vans, heavier equipment, or added design margin | 5 to 6 inches | About 125 to 150 mm | Load concentration, traffic frequency, soil, and the complete slab design may change the specification |
| Large RVs, frequent heavy traffic, certain lifts, or unusually heavy machinery | 6 inches or more | About 150 mm or more | Treat as a project-specific design category |
The rounded conversions and broad load categories are consistent with supplier guidance using approximately 100 mm for light-car loads, 150 mm for medium loads, and 150 to 200 mm for constant heavy-vehicle traffic. That guidance is general commercial advice, not a code or engineering standard (McHugh Concrete’s garage-base guide).
Sources disagree at the category boundaries. Some general guidance includes SUVs and light trucks within a supported 4-inch residential baseline, while other contractors recommend considering 5 or 6 inches for heavy trucks, lift use, or additional margin. One garage-specific contractor guide, for example, describes 4 to 5 inches as a common range but favors greater thickness for a heavy truck or planned lift (Atlanta Concrete Solutions’ thickness guide).
That disagreement matters because terms such as “SUV,” “pickup,” “heavy truck,” and “RV” do not establish engineering loads. Vehicles with the same general label can have different curb weights, loaded weights, axle loads, tire arrangements, and cargo.
The specification should follow the loads, where they will be applied, and how often they will move across the floor.
The available planning sources are mainly contractor, supplier, retailer, and calculator guidance. They are useful for screening options but do not replace an adopted local code, a project-specific structural design, or the current installation manual for selected equipment.
Choose thickness by load, not garage size alone
Total vehicle weight is only the beginning of the load assessment. An ordinary parked car distributes its weight through several tires. A machine foot, storage-rack leg, jack stand, lift post, or anchor group transfers force through a much smaller area.
Before choosing among 4, 5, and 6 inches, ask:
- What vehicles will be parked there now?
- Could the garage later hold a heavier pickup, work van, RV, trailer, or electric vehicle?
- What are the actual curb, loaded, axle, or wheel loads where available?
- Will vehicles simply be parked, or will heavy traffic enter and leave frequently?
- Will the floor support a lift, engine hoist, jack stands, machine tools, storage racks, or heavy workbenches?
- Where will concentrated loads sit relative to edges, drains, joints, cracks, and door openings?
- Will the space remain a residential garage or become a regularly used workshop?
For preliminary planning, passenger cars and ordinary storage generally fit the nominal 4-inch category. A heavy pickup, loaded work van, larger SUV, or moderate workshop should prompt evaluation of approximately 5 inches. Large RVs, heavy equipment, or frequent heavy traffic may justify 6 inches or a project-specific design. These are screening categories, not universal load thresholds.
If a vehicle’s actual weight is uncertain, obtain its specifications. Loaded weight and axle information may matter more than the marketing category printed on the vehicle. Give that information to the contractor or designer rather than asking whether a generic “truck slab” is sufficient.
Future use deserves the same attention. If demanding equipment is reasonably foreseeable, identify it before the slab and joint layout are finalized.
Added thickness can improve load-carrying margin, but it cannot guarantee a crack-free or settlement-free floor. Concrete can crack as it changes volume, while ground movement or loss of support can cause additional distress.
Thickness is only one part of the slab system
A garage floor is a system consisting of:
- Existing soil or engineered fill
- A stable, compacted granular base
- Moisture or vapor-control details where appropriate
- The specified concrete mixture and compressive strength
- Slab thickness
- Reinforcement, where specified, and its position
- Control, construction, isolation, or expansion joints as applicable
- Perimeter foundations and locally thickened areas
- Drainage and finished elevations
- Placement, finishing, protection, and curing
Subgrade and base support
The slab needs consistent support. Organic material, wet or expansive soil, uncompacted fill, washout, voids, and abrupt changes in support can contribute to movement and cracking. Another inch or two of concrete does not reliably correct those conditions.
Unsuitable material should be addressed, and fill should be placed and compacted for the project conditions. Supplier guidance emphasizes removing vegetation, rocks, and debris before compacting both the ground and granular subbase; it also notes that base depth depends on the ground rather than one universal garage detail (McHugh Concrete’s garage-base guide).
Deep fill and cut-and-fill transitions deserve particular attention. A surface can appear firm even when material below it was placed inadequately. The contractor or designer should know where these transitions occur and determine whether testing, drainage improvements, geotextile, additional excavation, or another treatment is appropriate.
Concrete strength versus slab thickness
Concrete compressive strength and slab thickness are different properties. Compressive strength characterizes the concrete mixture after placement and curing under specified conditions. Thickness affects slab geometry and load distribution. Increasing one does not automatically correct a deficiency in the other.
For example, one steel-garage-kit manufacturer pairs its own 4-inch floor detail with concrete rated at least 2,500 psi and suggests 4,000-psi concrete when a 6-inch floor is selected for large trucks or RVs. Those values apply to that manufacturer’s detail and are not universal residential specifications (Absolute Steel’s garage foundation requirements).
Project documents should state the required thickness and concrete strength, along with applicable requirements for exposure, air entrainment, placement, finishing, curing, and testing. Directions such as “strong concrete” or “standard garage slab” leave important decisions undefined.
Reinforcement and its position
Rebar, welded wire reinforcement, and fibers may help manage crack width, distribute stress, or hold cracked sections together. They do not make concrete incapable of cracking, replace required slab depth, or repair unsupported ground.
Reinforcement should be selected and positioned as part of the project design or accepted local detail. Steel left unsupported on the subbase should not be assumed to perform as though it were held at the intended elevation. Chairs, supports, and placement procedures should be established before concrete arrives.
Generic reinforcement schedules should not be copied without review. Different sources recommend different materials and spacing because loads, exposure, slab geometry, local practice, and foundation arrangements vary.
Joints, drainage, and curing
Their layout should consider slab shape, openings, columns, drains, thickened areas, and equipment positions. A joint arrangement suitable for ordinary parking may conflict with a future lift-post or anchor location.
Drainage must be coordinated before forms and elevations are fixed. Water should move toward the intended outlet without creating unwanted low areas, excessive transitions, or conflicts with doors and floor finishes. The correct drainage detail depends on the building and local requirements; no single slope should be assumed for every garage.
Curing helps the concrete develop its intended properties and limits rapid moisture loss. Parking, full loading, drilling anchors, and installing moisture-sensitive coatings are different activities and may have different timing requirements. Follow the project concrete specification and the applicable equipment or coating instructions rather than applying one waiting period to every use.
A vapor-control assembly may warrant attention in an attached, heated, conditioned, or coated garage.
Vehicle lifts need model-specific concrete requirements
There is no reliable universal slab thickness for every two-post or four-post vehicle lift. The selected lift manufacturer’s current installation manual should govern, where specified:
- Minimum verified concrete thickness
- Concrete compressive strength
- Required concrete age
- Reinforcement assumptions
- Anchor type, diameter, spacing, and embedment
- Post-base and slab-edge clearances
- Distance from cracks, control joints, expansion joints, and seams
- Slab condition and flatness
- Lift orientation and post locations
- Any required isolated foundation or reinforced area
Two-post lifts generally transfer concentrated loads through two anchored post bases. Four-post lifts distribute their loads differently, but that does not mean every four-post lift is acceptable on an ordinary garage slab. Rated capacity, post geometry, vehicle position, base plates, anchors, and support conditions all matter.
General guidance conflicts. One garage-floor guide broadly recommends at least 6 inches for both two-post and four-post lifts. A lift retailer’s table, by contrast, lists 4 inches of 3,000-psi concrete for some models rated up to 9,000 pounds, 6 inches at 3,500 psi for certain two-post lifts rated from 9,000 to 12,000 pounds, and 8 inches at 4,000 psi for models rated from 12,000 to 15,000 pounds (Redline Stands’ lift-concrete guide).
Those retailer figures illustrate variation; they do not approve an installation. A lift’s current manual may impose different requirements, and a general capacity table cannot account for unknown concrete, deteriorated areas, local soil, anchor conflicts, repairs, or the project’s structural design.
Lift posts should not casually be positioned over or beside cracks, control joints, expansion joints, construction joints, or slab seams. The retailer guidance above advises avoiding these features and provides a general clearance example, but the selected manual must determine the actual clearance and anchor arrangement.
Additional concrete can be provided in two fundamentally different ways:
- Thickening the entire floor, which can add margin for general heavy use and permit more flexibility in equipment placement.
- Installing engineered local foundations beneath lift posts, concentrating additional depth and reinforcement where the lift transfers load.
Neither option is automatically superior. Do not copy fixed pad dimensions from a forum, retailer table, or generic article.
Whenever possible, select the lift before pouring the floor. That allows the project team to coordinate posts, joints, anchors, reinforcement, doors, ceiling height, lighting, and any local foundations.
Pause installation and obtain manufacturer and structural review when the slab is unknown, the lift has substantial capacity, the soil is questionable, the concrete is deteriorated, or available documentation conflicts. A vehicle lift supports people working beneath a raised load, so uncertainty should be resolved before drilling anchors or operating the equipment.
Soil, frost, drainage, and foundation design can override the rule of thumb
For example, the steel-kit manufacturer cited earlier recommends a 4-inch slab for its buildings but expressly states that its illustrated applications do not account for local frost-line requirements. It directs customers in cold climates to local building authorities because footings or other foundations may need to extend deeper (Absolute Steel’s garage foundation requirements).
The floor slab must also be distinguished from other concrete elements:
- Perimeter footings transfer building loads to the soil.
- Thickened edges add depth around all or part of a slab.
- Grade beams distribute or bridge structural loads.
- Stem walls elevate and support framing.
- Isolated foundations support posts, columns, lifts, or machines.
These components can have different dimensions, reinforcement, elevations, and structural roles. The same steel-kit manufacturer illustrates 12-by-12-inch perimeter footings with continuous reinforcement, but that is a kit-specific detail rather than a universal residential footing requirement.
Attached and detached garages should not automatically be treated as interchangeable. A detached building may use a separate foundation and face different drainage or frost conditions. General flooring guidance likewise notes that attached and detached garages can have different slab relationships, although its thickness ranges are not code specifications (Tru-Grit’s garage-construction discussion).
Before finalizing the pour, ask the local building department:
- Which adopted code and amendments apply?
- Is a permit required for the garage, foundation, slab, drain, or lift?
- What frost-depth and foundation requirements apply?
- Are soil information or engineered plans required?
- How must garage drainage be handled?
- What inspections are required before and during placement?
- Does an attached garage require a different foundation detail?
- Are stamped plans required for a lift or unusual equipment?
Do not assume that every jurisdiction prescribes the same garage-floor thickness. Local requirements may instead govern the foundation, drainage, exposure, reinforcement, inspections, or other construction details.
How to evaluate an existing garage slab
Begin with records. Construction drawings, permits, invoices, concrete tickets, batch records, photographs, and contractor notes may identify the intended thickness, concrete strength, reinforcement, and joint layout.
Inspect the floor for:
- Cracks and crack patterns
- Differential settlement or rocking sections
- Spalling, scaling, crumbling, or other deterioration
- Control and expansion joints
- Construction seams
- Patches and replaced areas
- Water entry or persistent dampness
- Voids or suspected loss of support
- Exposed edges showing changes in construction
Professional assessment may be needed to distinguish ordinary shrinkage from settlement, deterioration, or support loss.
A floor described as “4 inches thick” may have a nominal design dimension rather than a verified minimum at every location. Do not use a visible edge as proof of conditions beneath a proposed lift post.
For a lift or another safety-critical load, professional core sampling or another suitable investigation may be warranted when slab thickness or condition is unknown. Lift-retailer guidance specifically identifies contractor core sampling as an assessment option (Redline Stands’ existing-slab guidance).
Investigation should address the relevant locations and account for repairs, separate placements, joints, variable thickness, and unknown reinforcement.
Compare the findings directly with the selected equipment manual, including requirements for:
- Actual minimum thickness
- Concrete strength and condition
- Minimum concrete age
- Anchor embedment and spacing
- Distance from slab edges
- Clearance from cracks and joints
- Reinforcement or foundation assumptions
- Approved post positions
Stop and escalate the assessment if:
- Thickness or concrete strength is unknown.
- The floor has significant cracking, settlement, deterioration, or loss of support.
- Separate placements or repairs are evident.
- A proposed post is near a crack, joint, seam, edge, or drain.
- Heavy equipment will create concentrated loads.
- The lift manual is missing, unclear, or inconsistent with observed conditions.
- Verified slab properties do not meet the manual.
- Soil or fill beneath the slab is questionable.
Can an undersized slab be upgraded?
A thin coating or cosmetic overlay should not be counted as additional structural slab depth. It may improve appearance, cleanability, or surface performance, but it does not by itself turn an undersized lift slab into an adequate foundation.
One general garage-floor guide characterizes quarter- to half-inch overlays as cosmetic and warns that overlays of 2 inches or more can present bonding challenges. It also discusses cutting and repouring as a possible response to an undersized lift floor, but these observations are not a universal repair specification (SlabCalc’s overlay guidance).
Potential project-specific options include:
- Removing and repouring the entire slab
- Cutting and repouring engineered local foundations at lift-post locations
- Thickening a larger structural area
- Relocating the lift or machinery
- Selecting equipment with compatible foundation requirements
- Redesigning the use so concentrated loads occur elsewhere
Local foundations must account for soil support, lift capacity and geometry, anchor embedment, post-base dimensions, reinforcement, joints, and interaction with the surrounding floor. They should not be reduced to a standard square size and depth without project-specific review.
Repairs intended to support a lift, heavy machine, large RV, or unusually heavy vehicle require coordination with the equipment manufacturer, concrete contractor, building official, and structural professional as appropriate.
Plan the pour: quantity, specifications, and final checks
The basic slab volume is:
Floor area × slab thickness = concrete volume
Keep units consistent. For measurements in feet, convert thickness from inches to feet before multiplying:
Area in square feet × thickness in feet ÷ 27 = cubic yards
For a 400-square-foot floor, the approximate slab-only quantities are:
- 4 inches: 4.9 cubic yards
- 5 inches: 6.2 cubic yards
- 6 inches: 7.4 cubic yards
These published checks exclude footings, grade beams, thickened edges, lift foundations, waste, and other placements (SlabCalc’s garage-slab volume examples).
Generic online material prices are not complete project estimates because they exclude excavation, base preparation, forms, reinforcement, pumping, labor, finishing, testing, and permits.
Before approving a proposal or ordering concrete, confirm in writing:
- Intended vehicles, storage, machinery, and workshop use
- Actual vehicle and equipment load data where available
- Expected traffic frequency
- Selected lift model and current installation manual
- Soil, groundwater, expansive-clay, and deep-fill conditions
- Excavation and compacted-base plan
- Footing, grade-beam, foundation, and thickened-edge details
- Nominal and required minimum slab thickness
- Concrete strength and exposure requirements
- Reinforcement type, spacing, supports, and intended elevation
- Vapor-control details where appropriate
- Drainage direction and finished elevations
- Joint types, layout, and timing
- Coordination of joints with lift posts and anchors
- Placement, finishing, curing, and protection procedures
- Timing for parking, full loading, anchoring, and coatings
- Permit, inspection, and testing requirements
- Responsibility for verifying field conditions
Avoid approving a proposal that says only “standard garage slab.” The intended use and complete slab system should be defined clearly enough that the owner, contractor, concrete supplier, equipment installer, and inspector are discussing the same work.
Use this decision ladder:
- Ordinary passenger-vehicle parking on known, stable ground: Begin with a locally verified nominal 4-inch residential practice and a complete support and construction specification.
- Heavy pickups, work vans, larger SUVs, trailers, or moderate workshop use: Evaluate approximately 5 inches after reviewing actual loads and site conditions.
- Large RVs, frequent heavy traffic, or heavy equipment: Evaluate 6 inches or more through project-specific contractor or design review.
- Vehicle lifts, heavy machinery, poor soil, expansive clay, deep fill, unusual foundation loads, or an unknown existing slab: Obtain the selected manufacturer’s requirements and involve the building official or a qualified structural professional as appropriate.
Garage Reference provides informational garage-planning guidance and states that it does not sell doors or flooring or accept paid installer placement (About Garage Reference). The final slab specification must coordinate local requirements, actual loads, site conditions, equipment instructions, and structural review where needed.
Is a 4-inch concrete slab thick enough for a residential garage?
It can be. A nominal 4-inch slab is a common planning baseline for passenger vehicles and normal residential storage when it has stable, properly compacted support and suitable concrete, joints, drainage, placement, and curing. Contractor discussions also describe nominal 4-inch residential garage slabs as common regional practice, although those discussions are not engineering standards (Contractor Talk’s 4-inch versus 6-inch discussion).
A 4-inch slab is not automatically adequate for every pickup, loaded van, RV, workshop, lift, soil condition, or foundation arrangement. Confirm local requirements and increase the level of review as loads or uncertainty increase.
Does a garage floor need to be 6 inches thick for a vehicle lift?
Not universally. General sources conflict: some recommend 6 inches broadly, while capacity-based retailer guidance lists 4 inches of specified-strength concrete for certain light-duty models and progressively thicker, stronger concrete for higher capacities.
The selected lift’s current installation manual must govern the installation. Unknown, deteriorated, or noncompliant slabs require investigation or a designed foundation solution; a generic thickness table is not an approval.
Can rebar or wire mesh make up for a slab that is too thin?
No. Reinforcement may help manage crack width, distribute stress, or maintain integrity after cracking, but it does not replace required concrete depth or uniform support. Contractor guidance likewise cautions against using reinforcement as justification for reducing slab thickness (Atlanta Concrete Solutions’ reinforcement discussion).
Reinforcement must also be correctly selected and supported at its intended elevation. Material left on the subbase should not be credited as though it were properly positioned within the slab.
How can I verify the thickness of an existing garage slab?
Start with drawings, permits, invoices, concrete records, and construction photographs. Then inspect for joints, seams, repairs, settlement, cracks, deterioration, and signs of support loss.
For a lift or another critical concentrated load, use professional core sampling or another suitable investigation at the relevant locations when actual thickness or condition is uncertain. One hole at an edge may not represent the concrete beneath every proposed post.
Can a concrete overlay strengthen an undersized garage floor?
A thin coating or cosmetic overlay does not provide meaningful structural slab depth.
For an undersized lift floor, a complete repour or engineered local foundations may be more appropriate. As a concise selection rule, begin around a locally verified nominal 4 inches for ordinary parking on properly supported ground, evaluate 5 to 6 inches for heavier use, and treat lifts, large RVs, heavy machinery, poor soils, deep fill, and unknown existing slabs as project-specific design problems.